Skip main navigation
Closed
  • Listed by: The Mollers Inc. • Kenneth Moller
    Bought with: Arris Realty
    $860,000

    47 West Street, Antrim, NH 03440

    3beds
    2,321sqft
    Single Family Residence
    Built in 2013
    15.79 Acres Lot
    $868,500 Zestimate®
    $371/sqft
    $3,713 Estimated rent

    Home value

    $868,500

    $799,000 - $938,000

    $3,713/mo

    Zestimate® history
    Loading
    Loading...

    Owner options

    List your home for rent

    $3,713/mo

    Rent Zestimate®

    Find your next renter with Zillow Rental Manager. Plus, with online applications, you can quickly screen prospective tenants – for free.

    Learn more

    $3,713/mo

    Rent Zestimate®

    Refinance and save

    $4,718/mo

    Est. payment

    Refinancing to a lower rate could help reduce your monthly payments and save thousands over the life of the loan.

    See today's rates

    $4,718/mo

    Est. payment

    Explore your selling options

    Work with a Zillow partner agent

    Leverage their expertise and Zillow's premium Showcase listings to get your home seen by more buyers.

    Get started

    List with your own agent

    Get your home in front of millions of buyers by listing it on Zillow.

    Learn how to do it

    Sell it yourself

    Take full control of how buyers see your home on Zillow by listing For Sale by Owner (FSBO).

    List your home

    What's special

    Mountain viewsCozy gas fireplaceFirst-floor laundrySpacious walk-in closetTwo-person jacuzziFire pitMature landscaping
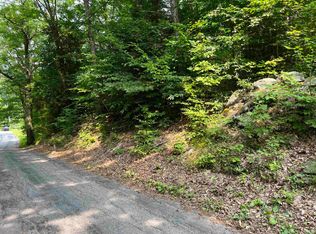
    Experience the perfect blend of elegance, efficiency, and privacy in this custom single-level home set on 15.79 secluded acres—just a short walk to town and schools. Every detail shines, from Brazilian cherry hardwood floors and cherry cabinetry with soft-close features to granite countertops, stainless steel appliances, and a gas range with hood. The open-concept living and dining areas feature vaulted tray ceilings and a cozy gas fireplace, while the primary suite offers a spa-like retreat with a walk-in tile shower, two-person Jacuzzi, and spacious walk-in closet. Additional highlights include first-floor laundry, a finished bonus room above the garage, and a 2,400-sq-ft walk-out basement ready for expansion. Energy-smart features include a new heat pump, instant hot water heater, solar panels, and two Tesla Powerwalls providing up to 48 hours of seamless backup power. Outdoor living is exceptional with Trex decking, a partially covered porch, fire pit, 13-zone smart irrigation, and a scenic 100x40-ft pond. Enjoy mountain views, mature landscaping, and your own mile of walking, biking, and snowshoeing trails. Additional abutting 7-acre lot available. One garage bay is currently configured as a golf simulator/movie room. Showing start on Oct 25 at Open House 10 am to 1pm.

    Zillow last checked:

    Listing updated:

    Listed by:

    Kenneth Moller,

    The Mollers Inc. Cell:603-547-5812

    Bought with:

    Dean Deschenes

    Arris Realty

    Source: PrimeMLS,MLS#: 5066816MLS Logo

    Facts & features

    Interior

    Bedrooms & bathrooms
    • Bedrooms: 3
    • Bathrooms: 3
    • Full bathrooms: 2
    • 1/2 bathrooms: 1
    Heating
    • Propane, Multi Fuel, Forced Air, Gas Heater, Heat Pump, Hot Air
    Cooling
    • Central Air
    Appliances
    • Included: Dishwasher, Dryer, Range Hood, Refrigerator, Washer, Gas Stove, Domestic Water Heater, Gas Water Heater, Propane Water Heater, Instant Hot Water, Tankless Coil Water Heatr
    • Laundry: 1st Floor Laundry
    Features
    • Ceiling Fan(s), Dining Area, Kitchen/Living, Natural Light, Walk-in Pantry, Smart Thermostat
    • Flooring: Hardwood, Tile
    • Basement: Concrete,Concrete Floor,Daylight,Full,Interior Stairs,Storage Space,Walkout,Walk-Out Access
    • Number of fireplaces: 1
    • Fireplace features: Gas, 1 Fireplace
    Interior area
    • Total structure area: 4,437
    • Total interior livable area: 2,321 sqft
    • Finished area above ground: 2,321
    • Finished area below ground: 0

    Property

    Parking
    • Total spaces: 2
    • Parking features: Crushed Stone, Driveway, On Site, Parking Spaces 3 - 5
    • Garage spaces: 2
    • Has uncovered spaces: Yes
    Accessibility
    • Accessibility features: 1st Floor 1/2 Bathroom, 1st Floor Bedroom, Access to Parking, One-Level Home
    Features
    • Levels: One and One Half,One
    • Stories: 1.5
    • Patio & porch: Covered Porch
    • Exterior features: Deck, Garden
    • Has view: Yes
    • View description: Mountain(s)
    • Waterfront features: Pond
    Lot
    • Size: 15.79 Acres
    • Features: Alternative Lots Avail, Country Setting, Secluded, Walking Trails, Wooded, Near Shopping, Near School(s)
    Details
    • Parcel number: ANTRM242B075
    • Zoning description: RURAL

    Construction

    Type & style
    • Home type: SingleFamily
    • Architectural style: Adirondack,Craftsman
    • Property subtype: Single Family Residence
    Materials
    • Shake Siding, Vinyl Siding
    • Foundation: Concrete, Poured Concrete, Wood
    • Roof: Architectural Shingle
    Condition
    • New construction: No
    • Year built: 2013

    Utilities & green energy

    • Electric: 200+ Amp Service, Circuit Breakers, Energy Storage Device
    • Sewer: 1250 Gallon, Concrete, Private Sewer
    • Utilities for property: Cable, Fiber Optic Internt Avail

    Community & HOA

    Community
    • Security: Battery Smoke Detector, Hardwired Smoke Detector, HW/Batt Smoke Detector
    Location
    • Region: Antrim

    Financial & listing details

    • Price per square foot: $371/sqft
    • Tax assessed value: $641,284
    • Annual tax amount: $13,332
    • Date on market: 10/22/2025

    Price history

    DateEventPrice
    11/20/2025Sold$860,000$371/sqft
    Source: PrimeMLS #5066816 Report a problem
    10/28/2025Contingent$860,000$371/sqft
    Source: PrimeMLS #5066816 Report a problem
    10/22/2025Listed for sale$860,000+1620%$371/sqft
    Source: PrimeMLS #5066816 Report a problem
    1/6/2016Sold$50,000-33.3%$22/sqft
    Source: Public Record Report a problem
    4/23/2012Sold$75,000$32/sqft
    Source: Public Record Report a problem

    Public tax history

    YearProperty taxesTax assessment
    2024$13,332 +10.9%$641,284 0%
    2023$12,018 +0.8%$641,295 +49.9%
    2022$11,920 +6.8%$427,843 0%
    2021$11,156 -8.7%$427,940 +0%
    2020$12,218 +5.8%$427,937 0%
    2019$11,544 +9%$428,034 +13.1%
    2018$10,590 +11%$378,614 +11%
    2016$9,537 +0.9%$340,988 +0%
    2015$9,455 +33667.9%$340,981 +28796.7%
    2012$28 $1,180
    Find assessor info on the county website

    Neighborhood: 03440

    Nearby schools

    GreatSchools rating
    Schools provided by the listing agent
    • Elementary: Antrim Elementary School
    • Middle: Great Brook School
    • High: Contoocook Valley Regional Hig
    • District: Contoocook Valley SD SAU #1

    Source: PrimeMLS. This data may not be complete. We recommend contacting the local school district to confirm school assignments for this home.

    Get a cash offer in 3 minutes
    Find out how much your home could sell for in as little as 3 minutes with a no-obligation cash offer.
    Estimated market value
    $868,500
    Get a cash offer in 3 minutes
    Find out how much your home could sell for in as little as 3 minutes with a no-obligation cash offer.
    Estimated market value
    $868,500