Skip main navigation
Pending
  • $645,000

    47 West Street, Warwick, NY 10990

    3beds
    2,434sqft
    Loading
    Single Family Residence, Residential
    Built in 1871
    9,060 Square Feet Lot
    $-- Zestimate®
    $265/sqft
    $-- HOA

    What's special


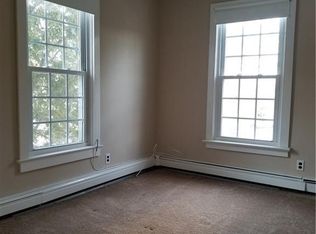
    Welcome to this charming and spacious Village of Warwick home offering over 2,400 square feet of living space, 3 bedrooms, 2.5 bathrooms, and endless possibilities. Rich with character and original charm, this home features generously sized rooms and a flexible floor plan designed to accommodate a variety of lifestyles. In addition to the bedrooms, the home offers multiple flex rooms perfect for home offices, guest quarters, creative spaces, playrooms, fitness rooms, or additional living areas. Whether you’re working remotely, hosting family and friends, or simply looking for room to grow, this home provides the versatility today’s buyers are seeking. A standout feature of the property is the impressive two-story barn, offering incredible potential for storage, a workshop, studio space, hobby area, or countless other uses. The expansive barn is a rare find within the Village and adds tremendous value and opportunity. Ideally located with walking distance from Warwick’s vibrant downtown, you’ll enjoy easy access to local restaurants, boutique shopping, parks, wineries, farmers markets, and year-round community events. Combining historic charm, generous living space, and unlimited potential, this home is ready for its next chapter.
    42 days
    |
    1,166
    |
    64
    |

    Likely to sell faster than

    Zillow last checked:

    Listing updated:

    Listed by:

    Realty Executives Exceptional 973-728-3338,

    Anthony J. Beretta 973-728-3338

    Source: OneKey® MLS as distributed by MLS GRID,MLS#: 1011400MLS Logo

      Facts & features

      Interior

      Bedrooms & bathrooms
      • Bedrooms: 3
      • Bathrooms: 3
      • Full bathrooms: 2
      • 1/2 bathrooms: 1
      Heating
      • Hot Water, Natural Gas
      Cooling
      • Central Air
      Appliances
      • Included: Convection Oven, Dishwasher, Dryer, Gas Cooktop, Gas Oven, Microwave, Refrigerator, Washer, Gas Water Heater
      • Laundry: In Kitchen
      Features
      • First Floor Bedroom, Breakfast Bar, Built-in Features, Entrance Foyer, Formal Dining, Original Details, Pantry, Storage, Walk Through Kitchen
      • Flooring: Hardwood
      • Windows: Aluminum Frames, Wood Frames
      • Basement: Full,Storage Space,Unfinished,Walk-Out Access
      • Attic: Full
      • Fireplace features: Bedroom, Living Room
      Interior area
      • Total structure area: 2,434
      • Total interior livable area: 2,434 sqft

      Property

      Parking
      • Total spaces: 3
      • Parking features: Driveway, On Street
      • Has uncovered spaces: Yes
      Lot
      • Size: 9,060 Square Feet
      Details
      • Parcel number: 3354052100000012009.1100000
      • Special conditions: None

      Construction

      Type & style
      • Home type: SingleFamily
      • Architectural style: Victorian
      • Property subtype: Single Family Residence, Residential
      Materials
      • Clapboard, Frame
      Condition
      • Year built: 1871

      Utilities & green energy

      • Sewer: Public Sewer
      • Water: Public
      • Utilities for property: Trash Collection Private

      Community & HOA

      HOA
      • Has HOA: No
      Location
      • Region: Warwick

      Financial & listing details

      • Price per square foot: $265/sqft
      • Tax assessed value: $44,000
      • Annual tax amount: $12,479
      • Date on market: 6/14/2026
      • Cumulative days on market: 37 days
      • Listing agreement: Exclusive Right To Sell
      • Listing terms: Cash,Conventional,FHA

        Estimated market value

        Not available

        Estimated sales range

        Not available

        Not available

        Price history

        DateEventPrice
        7/9/2026Pending sale$645,000$265/sqft
        Source: OneKey® MLS as distributed by MLS GRID #1011400 Report a problem
        6/14/2026Listed for sale$645,000+40.5%$265/sqft
        Source: OneKey® MLS as distributed by MLS GRID #1011400 Report a problem
        12/7/2020Sold$459,000$189/sqft
        Source: OneKey® MLS as distributed by MLS GRID #H6050851 Report a problem
        8/6/2020Listed for sale$459,000+9.3%$189/sqft
        Source: Green Team New York Realty #H6050851 Report a problem
        5/19/2010Sold$420,000-4.3%$173/sqft
        Source: Public Record Report a problem
        12/29/2009Listing removed$439,000$180/sqft
        Source: Better Homes and Gardens Rand Realty #475734 Report a problem
        7/23/2009Price change$439,000-2.2%$180/sqft
        Source: Better Homes and Gardens Rand Realty #441276 Report a problem
        4/19/2009Price change$449,000-2.2%$184/sqft
        Source: Better Homes and Gardens Rand Realty #441276 Report a problem
        4/17/2009Price change$459,000-1.3%$189/sqft
        Source: Better Homes and Gardens Rand Realty #441276 Report a problem
        3/7/2009Price change$464,900-2.1%$191/sqft
        Source: Better Homes and Gardens Rand Realty #441276 Report a problem
        9/12/2008Price change$475,000-4%$195/sqft
        Source: Better Homes and Gardens Rand Realty #441276 Report a problem
        3/16/2008Listed for sale$495,000+12.5%$203/sqft
        Source: Better Homes and Gardens Rand Realty #441276 Report a problem
        8/3/2005Sold$440,000+131.6%$181/sqft
        Source: Public Record Report a problem
        1/29/2002Sold$190,000$78/sqft
        Source: Public Record Report a problem

        Public tax history

        YearProperty taxesTax assessment
        2025-- $44,000
        2024-- $44,000
        2023-- $44,000
        2022-- $44,000
        2021-- $44,000
        2020-- $44,000
        2019-- $44,000
        2018-- $44,000
        2017$9,845 $44,000
        2016-- $44,000
        2015-- $44,000
        2014-- $44,000
        2013-- $44,000
        2012-- $44,000
        2011-- $44,000
        2010-- $44,000
        2009-- $44,000
        2007-- $44,000
        2006-- $44,000
        2005-- $44,000
        2004-- $44,000 +18.6%
        2002-- $37,100
        2001-- $37,100
        2000-- $37,100
        Find assessor info on the county website

        Monthly payment

        Estimated monthly payment$1,822
        All calculations are estimates and provided by Zillow, Inc. for informational purposes only. Actual amounts may vary.
        HOA fees may include property taxes on listings classified as Co-Ops. Contact the listing agent and/or owner for fee details.
        Mortgage interest rates are dependent on a number of factors, including credit score, down payment, and repayment length. Interest rate data provided by Zillow Group Marketplace, Inc. as of 1/1/1970 from various mortgage lenders with which we have lead or other similar arrangements; the Estimated Payment is an average of those rates.
        See how much you could borrow to make a competitive offer.

        Climate risks

        Neighborhood: 10990

        Getting around

        77 / 100
        Very Walkable
        43 / 100
        Somewhat Bikeable

        Nearby schools

        GreatSchools rating
        Schools provided by the listing agent
        • Elementary: Park Avenue Elementary School
        • Middle: Warwick Valley Middle School
        • High: Warwick Valley High School

        Source: OneKey® MLS as distributed by MLS GRID. This data may not be complete. We recommend contacting the local school district to confirm school assignments for this home.

        A local agent can set up tours, give advice and negotiate with sellers.

        Browse local experts

        Similar homes