Here it is! Oak Grove's convenient Westhaven neighborhood has become a sought-after location, and this 3-bedroom, 2-bath split plan offers an opportunity to join the community! Situated on one of the larger lots in the neighborhood, you will enjoy the open floor plan with great room, kitchen, and dining that combines into one primary living space. Laminate wood floors begin in the great room and carry through the majority of the residence, with ceramic tile in foyer and wet areas. Kitchen features stainless steel appliances including the refrigerator. Service entry for the garage is outfitted with built-in locker/drop zone, plus access to separate laundry, pantry, and master suite. Speaking of...the master bath features a luxury tile shower. Covered back patio is out back to enjoy the spacious backyard.
Sold
Price Unknown
47 Westhaven Dr, Hattiesburg, MS 39402
3beds
1,501sqft
Single Family Residence, Residential
Built in 2018
0.5 Acres Lot
$257,500 Zestimate®
$--/sqft
$1,881 Estimated rent
Home value
$257,500
$245,000 - $270,000
$1,881/mo
Zestimate® history
Owner options
List your home for rent
$1,881/mo
Rent Zestimate®
Find your next renter with Zillow Rental Manager. Plus, with online applications, you can quickly screen prospective tenants – for free.
$1,881/mo
Rent Zestimate®
Refinance and save
Refinancing to a lower rate could help reduce your monthly payments and save thousands over the life of the loan.
Explore your selling options
Work with a Zillow partner agent
Leverage their expertise and Zillow's premium Showcase listings to get your home seen by more buyers.
Get startedList with your own agent
Get your home in front of millions of buyers by listing it on Zillow.
Learn how to do itSell it yourself
Take full control of how buyers see your home on Zillow by listing For Sale by Owner (FSBO).
List your homeWhat's special
Larger lotsOpen floor planDrop zoneCovered back patioMaster suiteCeramic tileStainless steel appliances
Zillow last checked:
Listing updated:
Listed by:
Adam P. Watkins 601-545-3900,
The All-Star Team Inc
Bought with:
Allison Deus, 22667
TAD Real Estate Agency
Source: HSMLS,MLS#: 137053
Facts & features
Interior
Bedrooms & bathrooms
- Bedrooms: 3
- Bathrooms: 2
- Full bathrooms: 2
Bedroom 1
- Description: Wood laminate floors, tray ceiling, neutral colors
- Level: First
Bedroom 2
- Description: Wood laminate floors, neutral colors, ceiling fan
- Level: First
Bedroom 3
- Description: Wood laminate floors,accent decor wall,ceiling fan
- Level: First
Bathroom 1
- Description: Granite counters, tile shower w/bench, dbl sinks
- Level: First
Bathroom 2
- Description: Granite counters, neutral colors, tub/shower combo
- Level: First
Breakfast
- Description: Open concept, chandelier, open to kitchen
- Level: First
Foyer
- Description: Ceramic tile floors, crown molding, side transoms
- Level: First
Great room
- Description: Wood laminate floors, built-ins, open concept
- Level: First
Kitchen
- Description: Granite counters, work island, stainless steel app
- Level: First
Other
- Description: Mudroom off garage entry w/drop zone/bench
- Level: First
Utility room
- Description: Ceramic tile, built-in cabinetry
- Level: First
Cooling
- Central Air
Appliances
- Laundry: In Kitchen
Features
- Ceiling Fan(s), Step-Up Ceilings, Walk-In Closet(s), High Ceilings, Granite Counters, Kitchen Island
- Flooring: Plank, Vinyl, Ceramic Tile
- Windows: Thermopane Windows
- Attic: Pull Down Stairs
- Has fireplace: No
Interior area
- Total structure area: 1,501
- Total interior livable area: 1,501 sqft
Property
Parking
- Parking features: Driveway, Paved, Garage with door
- Has uncovered spaces: Yes
Features
- Patio & porch: Patio, Covered
Lot
- Size: 0.5 Acres
- Dimensions: 99' x 220'
- Features: Gentle Sloping, Subdivision
Details
- Parcel number: 055P21015018
Construction
Type & style
- Home type: SingleFamily
- Property subtype: Single Family Residence, Residential
Materials
- Cement Siding, Brick Veneer
- Foundation: Slab
- Roof: Architectural
Condition
- Year built: 2018
Utilities & green energy
- Sewer: Septic Tank
- Water: Community Water
Community & HOA
Community
- Subdivision: Westhaven
Location
- Region: Hattiesburg
Financial & listing details
- Tax assessed value: $167,800
- Annual tax amount: $1,700
- Date on market: 3/12/2024
Price history
| Date | Event | Price |
|---|---|---|
| 4/17/2024 | Sold | -- |
Source:  HSMLS #137053 Report a problem HSMLS #137053 Report a problem | ||
| 3/14/2024 | Contingent | $247,500$165/sqft |
Source: HSMLS #137053 Report a problem | ||
| 3/12/2024 | Listed for sale | $247,500$165/sqft |
Source: HSMLS #137053 Report a problem | ||
Public tax history
| Year | Property taxes | Tax assessment |
|---|---|---|
| 2024 | $1,713 +0.7% | $16,780 |
| 2023 | $1,700 +14.7% | $16,780 +18.3% |
| 2022 | $1,483 +2.1% | $14,181 +0.5% |
| 2021 | $1,451 | $14,107 |
| 2020 | $1,451 | $14,107 +596.6% |
| 2019 | -- | $2,025 +115.9% |
| 2018 | -- | $938 |
Find assessor info on the county website
Neighborhood: 39402
Nearby homes
- $259,8003 bd2 ba1.5k sqft43 Westhaven Dr, Hattiesburg, MS 39402Off Market
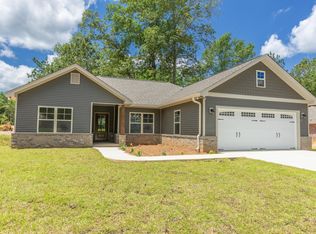
- $269,300-- bd2 ba1.8k sqft51 Westhaven Dr, Hattiesburg, MS 39402Off Market
- $--3 bd2 ba1.7k sqft12 N Barnes Field Dr, Hattiesburg, MS 39402Sold

- $--3 bd2 ba1.7k sqft16 N Barnes Field Dr, Hattiesburg, MS 39402Sold

- $286,000-- bd-- ba2k sqft8 N Barnes Field Dr, Hattiesburg, MS 39402Off Market
- $252,7003 bd2 ba1.4k sqft55 Westhaven Dr, Hattiesburg, MS 39402Off Market
- $--3 bd2 ba1.4k sqft44 Westhaven Dr, Hattiesburg, MS 39402Sold
- $--3 bd2 ba1.5k sqft37 Westhaven Dr, Hattiesburg, MS 39402Sold
Nearby schools
GreatSchools rating
- 7/10Oak Grove Elementary SchoolGrades: PK-5Distance: 1 mi
- 6/10Oak Grove Middle SchoolGrades: 6-8Distance: 1.1 mi
- 9/10Oak Grove High SchoolGrades: 9-12Distance: 0.7 mi
Sell for more on Zillow
Get a Zillow Showcase℠ listing at no additional cost and you could sell for .
$257,500
2% more
+$5,150
With Zillow Showcase(estimated)
$262,650
- Mississippi
- Lamar County
- Hattiesburg
- 39402
- 47 Westhaven Dr
Nearby cities
Nearby neighborhoods
Nearby zip codes
Other Hattiesburg Topics
