Tastefully Updated Cape with Prime Location in the Award-Winning Town of Simsbury. This inviting home has so much to offer - an Appealing New Kitchen with Island (2025), a Welcoming Mudroom/3 Season Room with new tile, a Charming Dining Area that opens to a Bright Spacious Living Room with Fireplace, Desirable Hardwood Floors, and Fresh Neutral Paint. Primary Bedroom Potential on the Main Level. A separate adjoining dressing room, may alternatively serve as possible 4th bedroom/office. Two Comfortable Bedrooms Upstairs with a second Full Bath. The Lower Level/Recreation Room features an additional 334 sqft of Expansive Finished/Unheated Space with Recessed Lighting. New Vinyl Siding (2024), New Harvey Windows/2 Storm Doors (2024), New Hatchway/Bulkhead (2025), New Oil Boiler/Tankless Coil Water Heater (2024).New Roofing Shingles Installed (2017).Roth Double-Wall Oil Tank. Generous 1.04 Acre Lot, Completely Fenced Backyard, and a Private Patio surrounded by a mature Flowering Quince, Irises, Lilies, Phlox, and more. Super Convenient Access to the Greenway where you can walk, run, or bike to town. Just minutes to Ironhorse Blvd, Simsbury Meadow Performing Arts Center, the Dog Park, Shops, Restaurants, Coffeehouses, the Farmington River/Flower Bridge, Simsbury Farms/Golf, State Parks, Private Schools,& Farmington YMCA. Bradley Int'l Airport & West Hartford Center are a short 20 minutes away! A Golden Opportunity to call this sought-after neighborhood and vibrant community HOME!
Sold for $426,000
$426,000
47 Westwood Drive, Simsbury, CT 06070
4beds
1,349sqft
Single Family Residence
Built in 1952
1.04 Acres Lot
$450,500 Zestimate®
$316/sqft
$2,980 Estimated rent
Home value
$450,500
$410,000 - $496,000
$2,980/mo
Zestimate® history
Owner options
List your home for rent
$2,980/mo
Rent Zestimate®
Find your next renter with Zillow Rental Manager. Plus, with online applications, you can quickly screen prospective tenants – for free.
$2,980/mo
Rent Zestimate®
Refinance and save
$3,099/mo
Est. payment
Refinancing to a lower rate could help reduce your monthly payments and save thousands over the life of the loan.
$3,099/mo
Est. payment
Explore your selling options
Work with a Zillow partner agent
Leverage their expertise and Zillow's premium Showcase listings to get your home seen by more buyers.
Get startedList with your own agent
Get your home in front of millions of buyers by listing it on Zillow.
Learn how to do itSell it yourself
Take full control of how buyers see your home on Zillow by listing For Sale by Owner (FSBO).
List your homeWhat's special
Mature flowering quinceNew kitchen with islandStorm doorsHarvey windowsCompletely fenced backyardHardwood floorsComfortable bedrooms upstairs
Zillow last checked:
Listing updated:
Listed by:
Maria Babicki 860-982-3073,
Berkshire Hathaway NE Prop. 860-658-1981
Bought with:
Robert L. Canto, RES.0795477
William Raveis Real Estate
Source: Smart MLS,MLS#: 24109290
Facts & features
Interior
Bedrooms & bathrooms
- Bedrooms: 4
- Bathrooms: 2
- Full bathrooms: 2
Primary bedroom
- Features: Hardwood Floor
- Level: Main
Bedroom
- Features: Dressing Room
- Level: Main
Bedroom
- Features: Hardwood Floor
- Level: Upper
Bedroom
- Features: Bookcases, Built-in Features, Hardwood Floor
- Level: Upper
Dining room
- Features: Built-in Features, Combination Liv/Din Rm, Hardwood Floor
- Level: Main
Kitchen
- Features: Remodeled, Kitchen Island, Tile Floor
- Level: Main
Living room
- Features: Bay/Bow Window, Fireplace, Hardwood Floor
- Level: Main
Heating
- Hot Water, Oil
Cooling
- Window Unit(s)
Appliances
- Included: Electric Range, Microwave, Refrigerator, Dishwasher, Washer, Dryer, Water Heater, Tankless Water Heater
- Laundry: Lower Level
Features
- Smart Thermostat
- Doors: Storm Door(s)
- Basement: Full,Partially Finished
- Attic: Access Via Hatch
- Number of fireplaces: 1
Interior area
- Total structure area: 1,349
- Total interior livable area: 1,349 sqft
- Finished area above ground: 1,349
Property
Parking
- Total spaces: 2
- Parking features: Attached, Garage Door Opener
- Attached garage spaces: 2
Features
- Patio & porch: Patio
- Exterior features: Rain Gutters
- Fencing: Chain Link
Lot
- Size: 1.04 Acres
- Features: Subdivided
Details
- Parcel number: 699497
- Zoning: R-25
Construction
Type & style
- Home type: SingleFamily
- Architectural style: Cape Cod
- Property subtype: Single Family Residence
Materials
- Vinyl Siding
- Foundation: Concrete Perimeter
- Roof: Asphalt
Condition
- New construction: No
- Year built: 1952
Utilities & green energy
- Sewer: Septic Tank
- Water: Public
- Utilities for property: Cable Available
Green energy
- Energy efficient items: Thermostat, Doors
Community & HOA
Community
- Features: Near Public Transport, Golf, Library, Medical Facilities, Park, Playground, Private School(s), Shopping/Mall
HOA
- Has HOA: No
Location
- Region: Simsbury
Financial & listing details
- Price per square foot: $316/sqft
- Tax assessed value: $212,380
- Annual tax amount: $7,255
- Date on market: 7/7/2025
Price history
| Date | Event | Price |
|---|---|---|
| 8/8/2025 | Sold | $426,000+6.5%$316/sqft |
Source:  Smart MLS #24109290 Report a problem Smart MLS #24109290 Report a problem | ||
| 7/15/2025 | Pending sale | $399,900$296/sqft |
Source: Smart MLS #24109290 Report a problem | ||
| 7/7/2025 | Listed for sale | $399,900+93.7%$296/sqft |
Source: Smart MLS #24109290 Report a problem | ||
| 8/24/2017 | Sold | $206,500$153/sqft |
Source: Smart MLS #G10237775 Report a problem | ||
Public tax history
| Year | Property taxes | Tax assessment |
|---|---|---|
| 2025 | $7,255 +2.6% | $212,380 |
| 2024 | $7,074 +4.7% | $212,380 |
| 2023 | $6,758 +22.9% | $212,380 +49.2% |
| 2022 | $5,499 | $142,350 |
| 2021 | $5,499 +4.1% | $142,350 |
| 2020 | $5,280 -0.6% | $142,350 |
| 2019 | $5,313 -0.7% | $142,350 |
| 2018 | $5,351 -13.2% | $142,350 -10.5% |
| 2017 | $6,167 +4.4% | $159,120 |
| 2016 | $5,907 | $159,120 |
Find assessor info on the county website
Neighborhood: Simsbury Center
Nearby homes
- $389,1003 bd1 ba1.5k sqft49 Westwood Dr, Simsbury, CT 06070Off Market
- $630,8004 bd3 ba2k sqft45 Westwood Dr, Simsbury, CT 06070Off Market
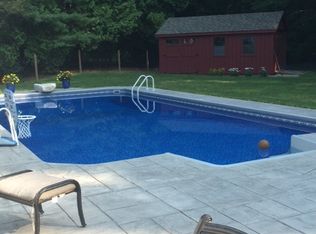
- $521,8003 bd2 ba1.7k sqft16 Barnard Dr, Simsbury, CT 06070Off Market
- $483,8003 bd2 ba1.5k sqft43 Westwood Dr, Simsbury, CT 06070Off Market

- $476,9003 bd2 ba1.5k sqft50 Westwood Dr, Simsbury, CT 06070Off Market
- $502,6003 bd2 ba1.5k sqft10 Barnard Dr, Simsbury, CT 06070Off Market
- $474,5003 bd2 ba1.8k sqft41 Westwood Dr, Simsbury, CT 06070Off Market
- $498,2003 bd2 ba1.6k sqft54 Westwood Dr, Simsbury, CT 06070Off Market
Nearby schools
GreatSchools rating
- 8/10Tariffville SchoolGrades: K-6Distance: 1.5 mi
- 8/10Henry James Memorial SchoolGrades: 7-8Distance: 1.5 mi
- 10/10Simsbury High SchoolGrades: 9-12Distance: 2.3 mi
Schools provided by the listing agent
- Elementary: Tariffville
- Middle: Henry James
- High: Simsbury
Source: Smart MLS. This data may not be complete. We recommend contacting the local school district to confirm school assignments for this home.


Get pre-qualified for a loan
At Zillow Home Loans, we can pre-qualify you in as little as 5 minutes with no impact to your credit score.An equal housing lender. NMLS #10287.
Sell for more on Zillow
Get a Zillow Showcase℠ listing at no additional cost and you could sell for .
$450,500
2% more
+$9,010
With Zillow Showcase(estimated)
$459,510
- Connecticut
- Hartford County
- Simsbury
- 06070
- Simsbury Center
- 47 Westwood Drive
Nearby cities
Nearby neighborhoods
Nearby zip codes
Other Simsbury Topics
