Welcome to 47 A Wharf Ave! This home offers all the convenience to downtown and is walking distance from one of Nashville's most popular neighborhoods - Wedgewood Houston. Walk to Dicey's, Soho House, Bastion, Never Never, Americano Lounge.... the list continues! This home has been thoughtfully upgraded with impeccable landscaping, organic raised garden beds, fresh paint, fully fenced in yard, and more! Complete list of upgrades in supporting documents. Don't miss the chance to enjoy an outdoor oasis in the midst of the city. 2 off street parking spots, a wrap around porch, and balcony, and hardwood floors - you'll want to check it out!
Closed
$510,000
47 Wharf Ave #A, Nashville, TN 37210
3beds
1,360sqft
Horizontal Property Regime - Detached, Residential
Built in 2017
-- sqft lot
$519,100 Zestimate®
$375/sqft
$3,149 Estimated rent
Home value
$519,100
$493,000 - $545,000
$3,149/mo
Zestimate® history
Owner options
List your home for rent
$3,149/mo
Rent Zestimate®
Find your next renter with Zillow Rental Manager. Plus, with online applications, you can quickly screen prospective tenants – for free.
$3,149/mo
Rent Zestimate®
Refinance and save
$3,012/mo
Est. payment
Refinancing to a lower rate could help reduce your monthly payments and save thousands over the life of the loan.
$3,012/mo
Est. payment
Explore your selling options
Work with a Zillow partner agent
Leverage their expertise and Zillow's premium Showcase listings to get your home seen by more buyers.
Get startedList with your own agent
Get your home in front of millions of buyers by listing it on Zillow.
Learn how to do itSell it yourself
Take full control of how buyers see your home on Zillow by listing For Sale by Owner (FSBO).
List your homeWhat's special
Zillow last checked:
Listing updated:
Listed by:
Jordyn Hollingsworth 678-448-7669,
Compass Tennessee, LLC
Bought with:
Jaylon Patton, 336442
Compass Tennessee, LLC
Source: RealTracs MLS as distributed by MLS GRID,MLS#: 2644350
Facts & features
Interior
Bedrooms & bathrooms
- Bedrooms: 3
- Bathrooms: 3
- Full bathrooms: 2
- 1/2 bathrooms: 1
- Main level bedrooms: 1
Heating
- Central
Cooling
- Central Air
Appliances
- Included: Dishwasher, Disposal, Dryer, Microwave, Refrigerator, Washer, Electric Oven, Electric Range
Features
- Ceiling Fan(s), High Speed Internet
- Flooring: Wood
- Basement: Crawl Space
- Has fireplace: No
Interior area
- Total structure area: 1,360
- Total interior livable area: 1,360 sqft
- Finished area above ground: 1,360
Property
Parking
- Total spaces: 2
- Parking features: Concrete
- Uncovered spaces: 2
Features
- Levels: One
- Stories: 2
- Patio & porch: Porch, Covered, Patio
- Exterior features: Balcony
- Fencing: Full
Details
- Parcel number: 105030N00100CO
- Special conditions: Standard
- Other equipment: Air Purifier
Construction
Type & style
- Home type: SingleFamily
- Property subtype: Horizontal Property Regime - Detached, Residential
Condition
- New construction: No
- Year built: 2017
Utilities & green energy
- Sewer: Public Sewer
- Water: Public
- Utilities for property: Water Available, Cable Connected
Community & HOA
Community
- Security: Fire Alarm, Security System, Smoke Detector(s), Smart Camera(s)/Recording
- Subdivision: Chesnut Hill
HOA
- Has HOA: No
Location
- Region: Nashville
Financial & listing details
- Price per square foot: $375/sqft
- Annual tax amount: $2,719
- Date on market: 4/19/2024
Price history
| Date | Event | Price |
|---|---|---|
| 6/9/2024 | Sold | $510,000-1%$375/sqft |
Source:  RealTracs MLS as distributed by MLS GRID #2644350 Report a problem RealTracs MLS as distributed by MLS GRID #2644350 Report a problem | ||
| 5/8/2024 | Contingent | $514,900$379/sqft |
Source: RealTracs MLS as distributed by MLS GRID #2644350 Report a problem | ||
| 4/19/2024 | Listed for sale | $514,900$379/sqft |
Source: RealTracs MLS as distributed by MLS GRID #2644350 Report a problem | ||
Public tax history
Tax history is unavailable.
Neighborhood: Southside
Nearby homes
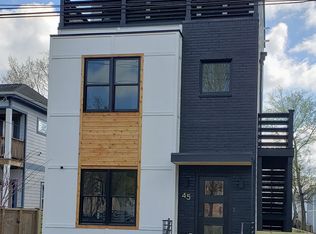
- $675,3003 bd4 ba2.2k sqft45 Wharf Ave, Nashville, TN 37210Off Market
- $552,0005,662.8 Square Feet49 Wharf Ave, Nashville, TN 37210Sold

- $200-- bd-- ba-- sqft43C Wharf Ave, Nashville, TN 37210Off Market
- $50,000-- bd-- ba-- sqft43 Wharf Ave, Nashville, TN 37210Off Market
- $200-- bd-- ba-- sqft41C Wharf Ave, Nashville, TN 37210Off Market
- $50,0003 bd1 ba1k sqft41 Wharf Ave, Nashville, TN 37210Off Market
- $50,0003 bd2 ba1.3k sqft47 Wharf Ave, Nashville, TN 37210Off Market
- $200-- bd-- ba-- sqft47C Wharf Ave, Nashville, TN 37210Off Market
Nearby schools
GreatSchools rating
- 4/10Napier Elementary Enhancement OptionGrades: PK-5Distance: 0.4 mi
- 4/10Margaret Allen Middle SchoolGrades: 6-8Distance: 2.3 mi
- 3/10Glencliff Comp High SchoolGrades: 9-12Distance: 3.7 mi
Schools provided by the listing agent
- Elementary: John B. Whitsitt Elementary
- Middle: Cameron College Preparatory
- High: Glencliff High School
Source: RealTracs MLS as distributed by MLS GRID. This data may not be complete. We recommend contacting the local school district to confirm school assignments for this home.
Get a cash offer in 3 minutes
Find out how much your home could sell for in as little as 3 minutes with a no-obligation cash offer.
Estimated market value
$519,100
Get a cash offer in 3 minutes
Find out how much your home could sell for in as little as 3 minutes with a no-obligation cash offer.
Estimated market value
$519,100
- Tennessee
- Davidson County
- Nashville
- 37210
- Southside
- 47 Wharf Ave Unit A
Nearby cities
Nearby neighborhoods
Nearby zip codes
Other Nashville Topics
