RECENTLY RENOVATED with a DREAMY MASTER BATH! This beautifully maintained 3 bedroom 2 bathroom home has been updated nearly everywhere you look! Hardwood floors welcome you into this home with a cozy fireplace in the family room, new granite counter tops and new appliances in the kitchen. This home is perfect for hosting friends and family. Just a few steps upstairs you'll find the large main bedroom and remodeled bathroom along with 2 secondary bedrooms and a secondary bathroom. The upper floor also has two storage closets and 1 of 2 laundry hookups! Washer and dryer are included with the sale of home and are currently located in the garage. Open the back door and step onto the large 2 story back deck that overlooks a level, fenced in backyard. The garage can easily fit 3 cars or use the 3rd car space as a workshop! Explore every corner of this enchanting home from the comfort of your couch with our immersive 3D virtual tour, allowing you to envision life in this incredible space before you even set foot inside. Located in a friendly neighborhood with convenient shopping, restaurants and medical nearby, this property is not just a house—it's a lifestyle. Don’t miss this rare opportunity to own a remarkable property that perfectly balances every day living with the comforts of home. Schedule a viewing today and make this home your forever sanctuary! All of this in the city limits!
Closed
$350,000
47 White Oak Dr SE, Cartersville, GA 30121
3beds
1,457sqft
Single Family Residence, Residential
Built in 1994
8,712 Square Feet Lot
$352,100 Zestimate®
$240/sqft
$1,719 Estimated rent
Home value
$352,100
$327,000 - $380,000
$1,719/mo
Zestimate® history
Owner options
List your home for rent
$1,719/mo
Rent Zestimate®
Find your next renter with Zillow Rental Manager. Plus, with online applications, you can quickly screen prospective tenants – for free.
$1,719/mo
Rent Zestimate®
Refinance and save
$2,144/mo
Est. payment
Refinancing to a lower rate could help reduce your monthly payments and save thousands over the life of the loan.
$2,144/mo
Est. payment
Explore your selling options
Work with a Zillow partner agent
Leverage their expertise and Zillow's premium Showcase listings to get your home seen by more buyers.
Get startedList with your own agent
Get your home in front of millions of buyers by listing it on Zillow.
Learn how to do itSell it yourself
Take full control of how buyers see your home on Zillow by listing For Sale by Owner (FSBO).
List your homeWhat's special
Zillow last checked:
Listing updated:
Listed by:
JACKIE ARCHER,
Atlanta Communities 770-335-2797,
Tedford Archer,
Atlanta Communities
Bought with:
Dawn Heisler, 295885
Atlanta Communities Real Estate Brokerage
Source: FMLS GA,MLS#: 7697119
Facts & features
Interior
Bedrooms & bathrooms
- Bedrooms: 3
- Bathrooms: 2
- Full bathrooms: 2
Rooms
- Room types: Dining Room, Family Room
Primary bedroom
- Features: Oversized Master
- Level: Oversized Master
Bedroom
- Features: Oversized Master
Primary bathroom
- Features: Double Shower, Shower Only
Dining room
- Features: Separate Dining Room
Kitchen
- Features: Cabinets Other, Eat-in Kitchen, Stone Counters
Heating
- Central, Electric
Cooling
- Ceiling Fan(s), Central Air
Appliances
- Included: Dishwasher, Dryer, Electric Range, Electric Water Heater, Refrigerator, Washer
- Laundry: In Garage, In Hall
Features
- Walk-In Closet(s), Other
- Flooring: Carpet, Ceramic Tile, Luxury Vinyl
- Windows: Insulated Windows
- Basement: None
- Number of fireplaces: 1
- Fireplace features: Family Room
- Common walls with other units/homes: No Common Walls
Interior area
- Total structure area: 1,457
- Total interior livable area: 1,457 sqft
- Finished area above ground: 1,457
Property
Parking
- Total spaces: 3
- Parking features: Garage, Garage Door Opener, Garage Faces Front, Level Driveway
- Garage spaces: 3
- Has uncovered spaces: Yes
Accessibility
- Accessibility features: None
Features
- Levels: Two
- Stories: 2
- Patio & porch: Deck
- Exterior features: Private Yard, Rear Stairs
- Pool features: None
- Spa features: None
- Fencing: Back Yard
- Has view: Yes
- View description: Other
- Waterfront features: None
- Body of water: None
Lot
- Size: 8,712 Square Feet
- Features: Back Yard, Front Yard, Landscaped, Level
Details
- Additional structures: None
- Parcel number: C031 0001 022
- Other equipment: None
- Horse amenities: None
Construction
Type & style
- Home type: SingleFamily
- Architectural style: Traditional
- Property subtype: Single Family Residence, Residential
Materials
- Brick Front
- Foundation: Slab
- Roof: Shingle
Condition
- Updated/Remodeled
- New construction: No
- Year built: 1994
Utilities & green energy
- Electric: 110 Volts
- Sewer: Public Sewer
- Water: Public
- Utilities for property: Underground Utilities, Other
Green energy
- Energy efficient items: None
- Energy generation: None
Community & HOA
Community
- Features: None
- Security: Smoke Detector(s)
- Subdivision: Stonebridge
HOA
- Has HOA: No
Location
- Region: Cartersville
Financial & listing details
- Price per square foot: $240/sqft
- Annual tax amount: $2,646
- Date on market: 12/31/2025
- Cumulative days on market: 107 days
- Road surface type: Paved
Price history
| Date | Event | Price |
|---|---|---|
| 3/23/2026 | Sold | $350,000+0.7%$240/sqft |
Source:  FMLS GA #7697119 Report a problem FMLS GA #7697119 Report a problem | ||
| 2/16/2026 | Pending sale | $347,500$239/sqft |
Source:  GAMLS #10663251 Report a problem GAMLS #10663251 Report a problem | ||
| 11/20/2025 | Price change | $347,500-0.7%$239/sqft |
Source: GAMLS #10646728 Report a problem | ||
| 11/4/2025 | Price change | $350,000+9.4%$240/sqft |
Source: FMLS GA #7672137 Report a problem | ||
| 4/30/2024 | Pending sale | $319,900$220/sqft |
Source: FMLS GA #7369729 Report a problem | ||
| 4/18/2024 | Listed for sale | $319,900$220/sqft |
Source: FMLS GA #7369729 Report a problem | ||
Public tax history
Tax history is unavailable.
Neighborhood: 30121
Nearby homes
- $350,0003 bd2 ba1.4k sqft47 White Oak Dr, Cartersville, GA 30121Sold
- $285,0003 bd2 ba1.2k sqft45 White Oak Dr SE, Cartersville, GA 30121For Sale
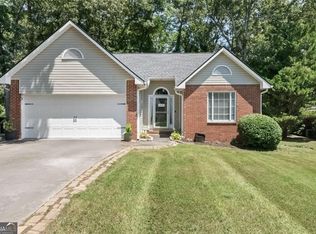
- $287,6003 bd2 ba1.2k sqft45 White Oak Dr, Cartersville, GA 30121Off Market
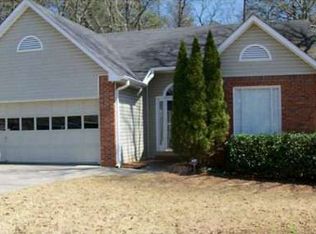
- $332,1003 bd3 ba1.6k sqft49 White Oak Dr, Cartersville, GA 30121Off Market
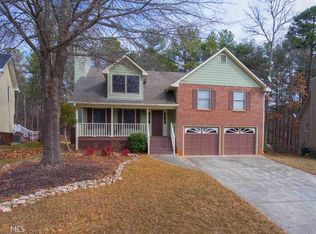
- $330,8003 bd3 ba2k sqft51 White Oak Dr SE, Cartersville, GA 30121Off Market
- $322,7003 bd2 ba2k sqft51 White Oak Dr, Cartersville, GA 30121Off Market
- $304,4003 bd2 ba1.5k sqft43 White Oak Dr, Cartersville, GA 30121Off Market
- $331,0004 bd3 ba1.9k sqft46 White Oak Dr, Cartersville, GA 30121Off Market
Nearby schools
GreatSchools rating
- 7/10Cartersville Elementary SchoolGrades: 4-5Distance: 3.2 mi
- 7/10Cartersville Middle SchoolGrades: 6-8Distance: 4.3 mi
- 6/10Cartersville High SchoolGrades: 9-12Distance: 1.2 mi
Schools provided by the listing agent
- Elementary: Cartersville
- Middle: Cartersville
- High: Cartersville
Source: FMLS GA. This data may not be complete. We recommend contacting the local school district to confirm school assignments for this home.
Get a cash offer in 3 minutes
Find out how much your home could sell for in as little as 3 minutes with a no-obligation cash offer.
Estimated market value
$352,100
Get a cash offer in 3 minutes
Find out how much your home could sell for in as little as 3 minutes with a no-obligation cash offer.
Estimated market value
$352,100
- Georgia
- Bartow County
- Cartersville
- 30121
- 47 White Oak Dr SE
Nearby cities
Nearby zip codes
Other Cartersville Topics
