Skip main navigation
Sold for $440,000
  • $440,000

    47 White Pine Dr, Clayton, NC 27527

    3beds
    2,586sqft
    Single Family Residence, Residential
    Built in 2012
    9,147 Square Feet Lot
    $439,100 Zestimate®
    $170/sqft
    $2,324 Estimated rent

    Home value

    $439,100

    $413,000 - $465,000

    $2,324/mo

    Zestimate® history
    Loading
    Loading...

    Owner options

    List your home for rent

    $2,324/mo

    Rent Zestimate®

    Find your next renter with Zillow Rental Manager. Plus, with online applications, you can quickly screen prospective tenants – for free.

    Learn more

    $2,324/mo

    Rent Zestimate®

    Refinance and save

    $2,752/mo

    Est. payment

    Refinancing to a lower rate could help reduce your monthly payments and save thousands over the life of the loan.

    See today's rates

    $2,752/mo

    Est. payment

    Explore your selling options

    Work with a Zillow partner agent

    Leverage their expertise and Zillow's premium Showcase listings to get your home seen by more buyers.

    Get started

    List with your own agent

    Get your home in front of millions of buyers by listing it on Zillow.

    Learn how to do it

    Sell it yourself

    Take full control of how buyers see your home on Zillow by listing For Sale by Owner (FSBO).

    List your home

    What's special

    Cozy fireplaceVersatile loft areaGrilling patioLarge islandLush fenced backyardTwo-story foyerStainless appliances
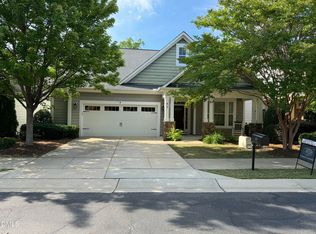
    Welcome to this beautifully maintained home offering over 2,500 square feet of thoughtfully designed living space in the sought-after gated community of LongLeaf at Flowers Plantation. With 3 spacious bedrooms and 2.5 bathrooms, this home features a highly desirable primary suite on the main floor for ultimate comfort and convenience. The stunning two-story foyer and formal dining room create a grand first impression, while the open-concept living area with a cozy fireplace seamlessly connects to the modern kitchen—complete with a large island, stainless appliances, and an inviting breakfast nook. Upstairs, a versatile loft area provides the perfect space for a home office, playroom, or media room. Step outside to enjoy the screened-in patio and the additional grilling patio, all overlooking a lush, fenced backyard with serene views of a thick, green open space—ideal for both relaxation and entertaining. This energy-efficient home is equipped with solar panels, an EV charging station, and overhead storage in the garage, blending sustainability with practicality. LongLeaf at Flowers Plantation offers the privacy of a gated entrance along with convenient access to nearby shopping, dining, trails, and schools. Don't miss the opportunity to call this exceptional property your next home—schedule your private showing today!

    Zillow last checked:

    Listing updated:

    Listed by:

    Meaghan Stavrianakis 516-322-9342,

    HomeTowne Realty Clayton East

    Bought with:

    Susan Doninger Greer, 193806

    Allen Tate/Raleigh-Glenwood

    Source: Doorify MLS,MLS#: 10108860MLS Logo

    Facts & features

    Interior

    Bedrooms & bathrooms
    • Bedrooms: 3
    • Bathrooms: 3
    • Full bathrooms: 2
    • 1/2 bathrooms: 1
    Heating
    • Fireplace(s), Forced Air
    Cooling
    • Ceiling Fan(s), Central Air, Heat Pump
    Appliances
    • Included: Dishwasher, Disposal, Dryer, Gas Range, Microwave, Refrigerator, Tankless Water Heater, Washer
    • Laundry: Laundry Room, Main Level
    Features
    • Bathtub/Shower Combination, Ceiling Fan(s), Double Vanity, Eat-in Kitchen, Entrance Foyer, Granite Counters, High Ceilings, Kitchen Island, Open Floorplan, Pantry, Master Downstairs, Recessed Lighting, Smooth Ceilings, Walk-In Closet(s), Walk-In Shower, Water Closet
    • Flooring: Carpet, Ceramic Tile, Combination, Plank
    Interior area
    • Total structure area: 2,586
    • Total interior livable area: 2,586 sqft
    • Finished area above ground: 2,586
    • Finished area below ground: 0

    Property

    Parking
    • Total spaces: 2
    • Parking features: Driveway, Garage, Garage Faces Front
    • Attached garage spaces: 2
    Features
    • Levels: One and One Half
    • Stories: 1
    • Patio & porch: Patio, Rear Porch, Screened
    • Exterior features: Fenced Yard, Private Yard
    • Fencing: Back Yard
    • Has view: Yes
    Lot
    • Size: 9,147 Square Feet
    • Features: Back Yard, Front Yard, Landscaped, Private, Sprinklers In Front, Sprinklers In Rear
    Details
    • Parcel number: 16K05064V
    • Special conditions: Standard

    Construction

    Type & style
    • Home type: SingleFamily
    • Architectural style: Traditional
    • Property subtype: Single Family Residence, Residential
    Materials
    • Fiber Cement, HardiPlank Type
    • Foundation: Slab
    • Roof: Shingle
    Condition
    • New construction: No
    • Year built: 2012
    Details
    • Builder name: MI Homes

    Utilities & green energy

    • Sewer: Public Sewer
    • Water: Public

    Community & HOA

    Community
    • Features: Gated
    • Subdivision: Flowers Plantation
    HOA
    • Has HOA: Yes
    • Amenities included: Gated, Landscaping, Maintenance Grounds, Trail(s)
    • Services included: Maintenance Grounds
    • HOA fee: $135 monthly
    • Additional fee info: Second HOA Fee $280 Annually
    Location
    • Region: Clayton

    Financial & listing details

    • Price per square foot: $170/sqft
    • Tax assessed value: $422,710
    • Annual tax amount: $2,554
    • Date on market: 7/11/2025
    • Road surface type: Paved

    Price history

    DateEventPrice
    11/6/2025Sold$440,000$170/sqft
    Source: Doorify MLS #10108860 Report a problem
    10/27/2025Pending sale$440,000$170/sqft
    Source: Doorify MLS #10108860 Report a problem
    10/24/2025Listing removed$440,000$170/sqft
    Source: Doorify MLS #10108860 Report a problem
    9/13/2025Pending sale$440,000$170/sqft
    Source: Doorify MLS #10108860 Report a problem
    8/22/2025Price change$440,000-3.3%$170/sqft
    Source: Doorify MLS #10108860 Report a problem
    7/25/2025Price change$455,000-2.2%$176/sqft
    Source: Doorify MLS #10108860 Report a problem
    7/11/2025Listed for sale$465,000+79.2%$180/sqft
    Source: Doorify MLS #10108860 Report a problem
    12/17/2012Sold$259,500$100/sqft
    Source: Public Record Report a problem

    Public tax history

    YearProperty taxesTax assessment
    2025$2,684 +20.6%$422,710 +53.9%
    2024$2,225 0%$274,730
    2023$2,225 -1.2%$274,730
    2022$2,253 $274,730
    2021$2,253 -3.9%$274,730
    2020$2,345 -0.1%$274,730
    2019$2,349 +10.8%$274,730 +13.7%
    2018$2,121 +2.3%$241,540
    2017$2,073 $241,540
    2016$2,073 -0.2%$241,540
    2015$2,077 -0.3%$241,540
    2014$2,084 $241,540
    2013-- $241,540
    2012-- $241,540
    Find assessor info on the county website

    Neighborhood: 27527

    Nearby schools

    GreatSchools rating
    Schools provided by the listing agent
    • Elementary: Johnston - River Dell
    • Middle: Johnston - Archer Lodge
    • High: Johnston - Corinth Holder

    Source: Doorify MLS. This data may not be complete. We recommend contacting the local school district to confirm school assignments for this home.

    Get a cash offer in 3 minutes
    Find out how much your home could sell for in as little as 3 minutes with a no-obligation cash offer.
    Estimated market value
    $439,100
    Get a cash offer in 3 minutes
    Find out how much your home could sell for in as little as 3 minutes with a no-obligation cash offer.
    Estimated market value
    $439,100