Skip main navigation
Off market
  • $538,900

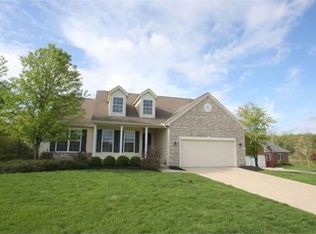
    47 Wildwood Ln, Mount Vernon, OH 43050

    4beds
    2,839sqft
    SingleFamily
    Built in 2017
    0.46 Acres Lot
    $538,900 Zestimate®
    $190/sqft
    $2,994 Estimated rent

    Home value

    $538,900

    $512,000 - $566,000

    $2,994/mo

    Zestimate® history
    Loading
    Loading...

    Owner options

    List your home for rent

    $2,994/mo

    Rent Zestimate®

    Find your next renter with Zillow Rental Manager. Plus, with online applications, you can quickly screen prospective tenants – for free.

    Learn more

    $2,994/mo

    Rent Zestimate®

    Refinance and save

    $3,444/mo

    Est. payment

    Refinancing to a lower rate could help reduce your monthly payments and save thousands over the life of the loan.

    See today's rates

    $3,444/mo

    Est. payment

    Explore your selling options

    Work with a Zillow partner agent

    Leverage their expertise and Zillow's premium Showcase listings to get your home seen by more buyers.

    Get started

    List with your own agent

    Get your home in front of millions of buyers by listing it on Zillow.

    Learn how to do it

    Sell it yourself

    Take full control of how buyers see your home on Zillow by listing For Sale by Owner (FSBO).

    List your home

    What's special

    This is a contractors home built in partnership with Schlabach Homes one of the best builders in Knox County. Every inch of this home has been customized and upgraded to the highest standards. The house is located in a cul-de-sac in a very desirable area in Mount Vernon, close to shopping, dining and hospital. You will be surrounded by miles of well lit sidewalks and Wiggin Street school The home is very efficient due to double pane windows and high grade insulation used. The sliding doors that go to the patio and back porch have blinds built in them. The main floor is ceramic tile and bathrooms are customized with ceramic and mosaic tile. All cabinets in the home are built by Schrock’s which are well known for their craftsmanship and attention to detail. Granite countertops in the kitchen and bathrooms. 16 feet high cathedral ceiling in the living room and also cathedral ceiling in master bedroom Beautiful windows with a lot of natural light throughout home customs built by Schlabach. Laundry room has built in cabinets with utility sink All bedrooms have walk in closets, master bedroom has his and hers walking closet as well as a linen cabinet built in. Walk in pantry in the kitchen with a 2nd refrigerator in it for extra space. Black stainless appliances. Gas oven range Covered deck with composite material. Two beautiful fireplaces one in the living room one in the basement. Walk out basement with a lot of windows and natural light you want even know it is a basement. Custom built ceiling in the basement with endless crown molding Built in cabinets in the basement one bedroom and a full bath. Also plenty of storage room in the basement. Full house radon mitigation system. Utility sink in the garage with hot and cold water. In the fall you will be able to pick grapes out of the vines that are strategically planted for additional shade and esthetics in the back porch area and it will make you feel as if you are in Venice with your own vineyard. The house overlooks the pond Truly a must see...

    This property is not currently displayed as for sale or rent on Zillow. This may be different from what's on other websites or public sources.
    Facts & features

    Interior

    Bedrooms & bathrooms
    • Bedrooms: 4
    • Bathrooms: 3
    • Full bathrooms: 3
    Heating
    • Forced air, Gas
    Cooling
    • Central
    Appliances
    • Included: Dishwasher, Garbage disposal, Microwave, Range / Oven, Refrigerator
    Features
    • Flooring: Tile, Carpet
    • Basement: Finished
    • Has fireplace: Yes
    Interior area
    • Total interior livable area: 2,839 sqft

    Property

    Parking
    • Parking features: Garage - Attached
    Features
    • Has view: Yes
    • View description: Territorial, Water
    • Has water view: Yes
    • Water view: Water
    Lot
    • Size: 0.46 Acres
    Details
    • Parcel number: 6609675154

    Construction

    Type & style
    • Home type: SingleFamily
    Materials
    • Frame
    • Roof: Shake / Shingle
    Condition
    • Year built: 2017

    Community & HOA

    Location
    • Region: Mount Vernon

    Financial & listing details

    • Price per square foot: $190/sqft
    • Tax assessed value: $377,040
    • Annual tax amount: $4,976

    Price history

    DateEventPrice
    6/29/2021Sold$465,000-2.1%$164/sqft
    Source: Public Record Report a problem
    5/19/2021Pending sale$475,000$167/sqft
    Source: Owner Report a problem
    5/1/2021Price change$475,000-2.9%$167/sqft
    Source: Owner Report a problem
    4/21/2021Listed for sale$489,000+1416.3%$172/sqft
    Source: Owner Report a problem
    5/23/2014Sold$32,250$11/sqft
    Source: Public Record Report a problem

    Public tax history

    YearProperty taxesTax assessment
    2025$4,976 -2.2%$131,960
    2024$5,087 +1.8%$131,960
    2023$4,999 +15.7%$131,960 +29%
    2022$4,321 -2.6%$102,300
    2021$4,437 +2.7%$102,300
    2020$4,321 +22%$102,300 +30.9%
    2019$3,541 -0.2%$78,140
    2018$3,548 +454.8%$78,140 +449.9%
    2017$640 +7.7%$14,210 +8%
    2016$594 -0.4%$13,160
    2015$597 +0.5%$13,160
    2014$594 +1.6%$13,160 +6.4%
    2013$584 +13.1%$12,370
    2012$516 +0.1%$12,370
    2011$516 -4%$12,370 -6%
    2010$537 $13,160
    Find assessor info on the county website

    Neighborhood: 43050

    Nearby schools

    GreatSchools rating
    Get a cash offer in 3 minutes
    Find out how much your home could sell for in as little as 3 minutes with a no-obligation cash offer.
    Estimated market value
    $538,900
    Get a cash offer in 3 minutes
    Find out how much your home could sell for in as little as 3 minutes with a no-obligation cash offer.
    Estimated market value
    $538,900