Skip main navigation
Sold for $679,000
  • $679,000

    47 Williams Ave, Newtown, PA 18940

    5beds
    2,415sqft
    Single Family Residence
    Built in 1961
    0.34 Acres Lot
    $757,300 Zestimate®
    $281/sqft
    $4,367 Estimated rent

    Home value

    $757,300

    $719,000 - $795,000

    $4,367/mo

    Zestimate® history
    Loading
    Loading...

    Owner options

    List your home for rent

    $4,367/mo

    Rent Zestimate®

    Find your next renter with Zillow Rental Manager. Plus, with online applications, you can quickly screen prospective tenants – for free.

    Learn more

    $4,367/mo

    Rent Zestimate®

    Refinance and save

    $4,290/mo

    Est. payment

    Refinancing to a lower rate could help reduce your monthly payments and save thousands over the life of the loan.

    See today's rates

    $4,290/mo

    Est. payment

    Explore your selling options

    Work with a Zillow partner agent

    Leverage their expertise and Zillow's premium Showcase listings to get your home seen by more buyers.

    Get started

    List with your own agent

    Get your home in front of millions of buyers by listing it on Zillow.

    Learn how to do it

    Sell it yourself

    Take full control of how buyers see your home on Zillow by listing For Sale by Owner (FSBO).

    List your home

    What's special

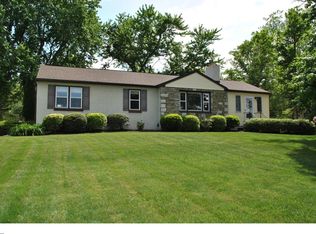
    Tucked into a gem of a neighborhood in Wrightstown, with top-notch Council Rock schools, you will find this 5-bedroom, 3 full bath colonial with many updates. The new front porch, siding and stone skirt invite you in. Enter the open floor plan to a large, bright living room adjacent to the dining room with cozy stone fireplace and built-in bookcases. The updated kitchen has white cabinetry, granite counters, breakfast bar, stainless steel appliances, and recessed lighting. A beautiful 3-season porch off the kitchen invites you to enjoy peaceful outdoor living and dining, Easy access to the spacious detached garage and great back yard. 1st floor master suite with new bath has walk through closet and private master bath with heated floors, oversized shower, and double sinks. Windows have been replaced throughout. A second bedroom and hall bath complete the main floor. Versatile floor plan allows for possible in-law suite and private home office. At the top of the stairs there is a balcony overlooking the rear yard, 3 spacious bedrooms and a full hall bath. Each room has double closets. Storage abounds with floored attic, shed and loft in the garage. Full unfinished basement suitable for recreation, more storage, home gym, workshop, man cave and laundry also includes video projection equipment. Newer septic, low taxes, windows, central air, quiet street.The owner is willing to address your questions including moving the laudry upstairs. Close to everything including the new Dunkin’ Donuts. Short ride to Newtown, New Hope or Doylestown for shopping and dining conveniences. Schedule your tour today.

    Zillow last checked:

    Listing updated:

    Listed by:

    Karen Gibson 267-994-3989,

    Coldwell Banker Hearthside

    Bought with:

    Liz Howell, RS357942

    Keller Williams Real Estate-Langhorne

    Source: Bright MLS,MLS#: PABU2064626MLS Logo

    Facts & features

    Interior

    Bedrooms & bathrooms
    • Bedrooms: 5
    • Bathrooms: 3
    • Full bathrooms: 3
    • Main level bathrooms: 2
    • Main level bedrooms: 2
    Basement
    • Area: 0
    Heating
    • Baseboard, Forced Air, Heat Pump, Oil
    Cooling
    • Central Air, Electric
    Appliances
    • Included: Dishwasher, Microwave, Dryer, Extra Refrigerator/Freezer, Oven/Range - Electric, Stainless Steel Appliance(s), Refrigerator, Washer, Water Conditioner - Owned, Electric Water Heater
    • Laundry: In Basement, Laundry Room
    Features
    • Attic, Built-in Features, Ceiling Fan(s), Crown Molding, Entry Level Bedroom, Family Room Off Kitchen, Open Floorplan, Recessed Lighting, Walk-In Closet(s), Upgraded Countertops, Bathroom - Tub Shower, Bathroom - Stall Shower
    • Flooring: Wood, Luxury Vinyl
    • Windows: Bay/Bow
    • Basement: Full,Unfinished
    • Number of fireplaces: 1
    • Fireplace features: Stone, Wood Burning
    Interior area
    • Total structure area: 2,415
    • Total interior livable area: 2,415 sqft
    • Finished area above ground: 2,415
    • Finished area below ground: 0

    Property

    Parking
    • Total spaces: 6
    • Parking features: Garage Faces Side, Storage, Asphalt, Detached, Driveway, On Street
    • Garage spaces: 2
    • Uncovered spaces: 4
    Accessibility
    • Accessibility features: None
    Features
    • Levels: Two
    • Stories: 2
    • Patio & porch: Deck, Porch
    • Exterior features: Lighting, Balcony
    • Pool features: None
    Lot
    • Size: 0.34 Acres
    • Dimensions: 74.00 x
    • Features: Level, Open Lot, Front Yard, Rear Yard
    Details
    • Additional structures: Above Grade, Below Grade
    • Parcel number: 53006039
    • Zoning: CR1
    • Special conditions: Standard

    Construction

    Type & style
    • Home type: SingleFamily
    • Architectural style: Colonial,Traditional
    • Property subtype: Single Family Residence
    Materials
    • Frame
    • Foundation: Block
    • Roof: Pitched,Shingle
    Condition
    • Very Good
    • New construction: No
    • Year built: 1961

    Utilities & green energy

    • Electric: 200+ Amp Service
    • Sewer: On Site Septic
    • Water: Well

    Community & neighborhood

    Location
    • Region: Newtown
    • Subdivision: Anchor Ests
    • Municipality: WRIGHTSTOWN TWP

    Other

    Other facts
    • Listing agreement: Exclusive Agency
    • Listing terms: Conventional,VA Loan,Cash,Assumable,FHA
    • Ownership: Fee Simple

    Price history

    DateEventPrice
    7/18/2024Sold$679,000$281/sqft
    Source: Bright MLS #PABU2064626 Report a problem
    6/20/2024Pending sale$679,000$281/sqft
    Source: Bright MLS #PABU2064626 Report a problem
    6/2/2024Contingent$679,000$281/sqft
    Source: Bright MLS #PABU2064626 Report a problem
    5/22/2024Price change$679,000-3%$281/sqft
    Source: Bright MLS #PABU2064626 Report a problem
    5/2/2024Price change$699,900-2.7%$290/sqft
    Source: Bright MLS #PABU2064626 Report a problem
    4/9/2024Price change$719,000-2.7%$298/sqft
    Source: Bright MLS #PABU2064626 Report a problem
    3/6/2024Price change$739,000-2.6%$306/sqft
    Source: Bright MLS #PABU2064626 Report a problem
    2/9/2024Listed for sale$759,000-1.3%$314/sqft
    Source: Bright MLS #PABU2064626 Report a problem
    2/6/2024Listing removed--
    Source: Owner Report a problem
    1/3/2024Listed for sale$769,000+136.6%$318/sqft
    Source: Owner Report a problem
    10/19/2004Sold$325,000$135/sqft
    Source: Public Record Report a problem

    Public tax history

    YearProperty taxesTax assessment
    2025$6,542 +0.8%$36,000
    2024$6,488 +6.5%$36,000
    2023$6,089 +1%$36,000
    2022$6,030 +1.6%$36,000
    2021$5,936 +2.4%$36,000
    2020$5,795 +4.3%$36,000
    2018$5,558 +4.1%$36,000
    2017$5,339 $36,000
    2016$5,339 $36,000
    2015-- $36,000
    2014-- $36,000
    2013-- $36,000
    2012-- $36,000
    2011-- $36,000
    2010-- $36,000
    2009-- $36,000
    2008-- $36,000
    2007-- $36,000
    2006-- $36,000
    2005-- $36,000 +300%
    2004-- $9,000
    2003-- $9,000
    2002-- $9,000
    2000-- $9,000

    Find assessor info on the county website

    Neighborhood: 18940

    Nearby schools

    GreatSchools rating
    Schools provided by the listing agent
    • Elementary: Wrightstown
    • Middle: Newtown Jr
    • High: Council Rock High School North
    • District: Council Rock

    Source: Bright MLS. This data may not be complete. We recommend contacting the local school district to confirm school assignments for this home.

    Get a cash offer in 3 minutes
    Find out how much your home could sell for in as little as 3 minutes with a no-obligation cash offer.
    Estimated market value
    $757,300
    Get a cash offer in 3 minutes
    Find out how much your home could sell for in as little as 3 minutes with a no-obligation cash offer.
    Estimated market value
    $757,300