Skip main navigation
Sold for $667,000
  • $667,000

    47 Williamsburg Road, Marlborough, CT 06447

    3beds
    2,440sqft
    Single Family Residence
    Built in 2001
    4.27 Acres Lot
    $667,200 Zestimate®
    $273/sqft
    $3,861 Estimated rent

    Home value

    $667,200

    $620,000 - $721,000

    $3,861/mo

    Zestimate® history
    Loading
    Loading...

    Owner options

    List your home for rent

    $3,861/mo

    Rent Zestimate®

    Find your next renter with Zillow Rental Manager. Plus, with online applications, you can quickly screen prospective tenants – for free.

    Learn more

    $3,861/mo

    Rent Zestimate®

    Refinance and save

    $4,020/mo

    Est. payment

    Refinancing to a lower rate could help reduce your monthly payments and save thousands over the life of the loan.

    See today's rates

    $4,020/mo

    Est. payment

    Explore your selling options

    Work with a Zillow partner agent

    Leverage their expertise and Zillow's premium Showcase listings to get your home seen by more buyers.

    Get started

    List with your own agent

    Get your home in front of millions of buyers by listing it on Zillow.

    Learn how to do it

    Sell it yourself

    Take full control of how buyers see your home on Zillow by listing For Sale by Owner (FSBO).

    List your home

    What's special

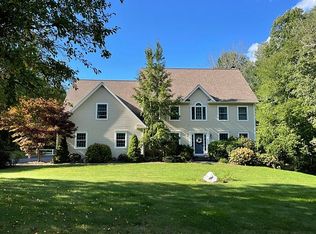
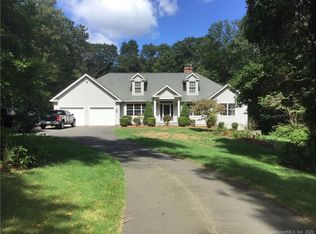
    Welcome to 47 Williamsburg Road, a picture-perfect 3 bed, 2.5 bath retreat set on a private 4.27 acre lot in one of Marlborough's most desirable neighborhood settings. A charming front porch greets you upon arrival, offering the ideal spot for morning coffee as you take in the peaceful surroundings. Inside, you are welcomed by a warm entryway that leads to an impressive living room, featuring cathedral ceilings and a cozy fireplace with a wood-stove insert. The main level is designed for effortless daily living, offering a desirable owner's suite, a dedicated first-floor laundry room and an inviting kitchen that shines with beautiful updated quartz countertops, along with flexible space ideal for a formal dining room, home office, playroom or sun-drenched study. Upstairs, two additional spacious bedrooms are joined by a dramatic second-floor balcony overlooking the living area below, adding distinct architectural character. If you're looking for even more space, this home offers incredible potential: a versatile bonus room above the garage with its own private access makes an ideal quiet home office, game room, or guest retreat, while the expansive walk-out basement opens directly to ground level and can easily be finished to suit your needs. Practical features abound, from central air cooling and double oil tanks to abundant storage in the attached two-car garage, dedicated wood shed and two additional outdoor sheds. With crisp fall weather just around the corner, step outside onto the back deck to take in the vibrant foliage, unwind in nature, or fire up the grill with family and friends. Perfectly situated just minutes from Marlborough Lake, local parks, top-rated schools and convenient commuting routes, this exceptional property offers the ultimate blend of style, privacy, and New England charm. Come see all that this special home has to offer. Schedule your private showing today and start imagining your next chapter here!

    Zillow last checked:

    Listing updated:

    Listed by:

    Beth A. Hopkins (413)218-5549,

    Coldwell Banker Realty 860-668-4589

    Bought with:

    Roksana Zubel, RES.0815225

    Houlihan Lawrence

    Source: Smart MLS,MLS#: 24208012MLS Logo

    Facts & features

    Interior

    Bedrooms & bathrooms
    • Bedrooms: 3
    • Bathrooms: 3
    • Full bathrooms: 2
    • 1/2 bathrooms: 1
    Rooms
    • Room types: Bonus Room
    Primary bedroom
    • Features: Ceiling Fan(s), Full Bath, Walk-In Closet(s), Hardwood Floor, Tile Floor
    • Level: Main
    • Area: 162 Square Feet
    • Dimensions: 12 x 13.5
    Bedroom
    • Features: Walk-In Closet(s), Wall/Wall Carpet
    • Level: Upper
    • Area: 180 Square Feet
    • Dimensions: 15 x 12
    Bedroom
    • Features: Walk-In Closet(s), Wall/Wall Carpet
    • Level: Upper
    • Area: 180 Square Feet
    • Dimensions: 15 x 12
    Dining room
    • Features: Bay/Bow Window, Hardwood Floor
    • Level: Main
    • Area: 135 Square Feet
    • Dimensions: 10 x 13.5
    Kitchen
    • Features: Bay/Bow Window, Quartz Counters, Dining Area, Hardwood Floor
    • Level: Main
    • Area: 256.25 Square Feet
    • Dimensions: 20.5 x 12.5
    Living room
    • Features: Vaulted Ceiling(s), Ceiling Fan(s), Fireplace, Wood Stove, Sliders, Hardwood Floor
    • Level: Main
    • Area: 268.25 Square Feet
    • Dimensions: 18.5 x 14.5
    Other
    • Features: Cathedral Ceiling(s), Beamed Ceilings, Ceiling Fan(s), Wall/Wall Carpet
    • Level: Upper
    • Area: 364.25 Square Feet
    • Dimensions: 15.5 x 23.5
    Heating
    • Hot Water, Oil, Propane, Wood
    Cooling
    • Central Air
    Appliances
    • Included: Oven/Range, Refrigerator, Dishwasher
    • Laundry: Main Level
    Features
    • Smart Thermostat
    • Basement: Full,Unfinished,Storage Space,Interior Entry,Walk-Out Access
    • Attic: Access Via Hatch
    • Number of fireplaces: 1
    Interior area
    • Total structure area: 2,440
    • Total interior livable area: 2,440 sqft
    • Finished area above ground: 2,440

    Property

    Parking
    • Total spaces: 2
    • Parking features: Attached, Garage Door Opener
    • Attached garage spaces: 2
    Features
    • Patio & porch: Porch, Deck
    • Exterior features: Rain Gutters
    Lot
    • Size: 4.27 Acres
    • Features: Few Trees
    Details
    • Additional structures: Shed(s)
    • Parcel number: 2224357
    • Zoning: R

    Construction

    Type & style
    • Home type: SingleFamily
    • Architectural style: Cape Cod
    • Property subtype: Single Family Residence
    Materials
    • Vinyl Siding
    • Foundation: Concrete Perimeter
    • Roof: Asphalt
    Condition
    • New construction: No
    • Year built: 2001

    Utilities & green energy

    • Sewer: Septic Tank
    • Water: Well
    • Utilities for property: Cable Available

    Community & HOA

    Community
    • Features: Golf, Lake, Library, Medical Facilities, Park, Shopping/Mall, Tennis Court(s)
    HOA
    • Has HOA: No
    Location
    • Region: Marlborough

    Financial & listing details

    • Price per square foot: $273/sqft
    • Tax assessed value: $419,230
    • Annual tax amount: $11,361
    • Date on market: 10/6/2026
    • Exclusions: Please see Inclusions/Exclusions

    Price history

    DateEventPrice
    11/12/2026Sold$667,000+9.4%$273/sqft
    Source: Smart MLS #24208012 Report a problem
    10/28/2026Pending sale$609,900$250/sqft
    Source: Smart MLS #24208012 Report a problem
    10/8/2026Listed for sale$609,900+118.6%$250/sqft
    Source: Smart MLS #24208012 Report a problem
    8/31/2001Sold$279,010+248.8%$114/sqft
    Source: Public Record Report a problem
    3/2/2001Sold$80,000+26%$33/sqft
    Source: Public Record Report a problem
    5/27/1999Sold$63,500$26/sqft
    Source: Public Record Report a problem

    Public tax history

    YearProperty taxesTax assessment
    2025$10,626 +4%$281,550
    2024$10,217 +4.5%$281,550
    2023$9,778 -2.8%$281,550 -0.5%
    2022$10,064 -0.8%$283,090
    2021$10,146 +1.8%$283,090 +3.1%
    2020$9,963 -2.6%$274,690 +0%
    2019$10,232 +2%$274,680
    2018$10,031 +3%$274,680
    2017$9,740 +5%$274,680 +1.1%
    2016$9,278 +0.7%$271,670 -3%
    2015$9,214 +4.6%$280,140
    2014$8,810 +2.2%$280,140
    2013$8,617 -0.9%$280,140
    2012$8,693 +1.8%$280,140 -10.8%
    2011$8,543 +2.3%$314,090
    2010$8,349 +0.4%$314,090
    2009$8,317 +2.4%$314,090
    2008$8,122 +2.6%$314,090
    2007$7,918 -1.9%$314,090 -3.9%
    2006$8,073 +26.1%$326,690 +56.4%
    2005$6,401 +4.8%$208,920
    2004$6,107 +8.4%$208,920 +5%
    2003$5,632 +391%$199,000 +463.7%
    2001$1,147 +7.6%$35,300
    1997$1,066 $35,300
    Find assessor info on the county website

    Neighborhood: 06447

    Nearby schools

    GreatSchools rating
    Schools provided by the listing agent
    • Elementary: Elmer Thienes
    • High: RHAM

    Source: Smart MLS. This data may not be complete. We recommend contacting the local school district to confirm school assignments for this home.

    Sell for more on Zillow
    Get a Zillow Showcase℠ listing at no additional cost and you could sell for .
    $667,200
    2% more
    +$13,344
    With Zillow Showcase(estimated)

    $680,544

    Sell for more on Zillow
    Get a Zillow Showcase℠ listing at no additional cost and you could sell for .
    $667,200
    2% more
    +$13,344
    With Zillow Showcase(estimated)

    $680,544