Skip main navigation
Off market
  • $428,800

    47 Wilmar Ter, Poughkeepsie, NY 12601

    3beds
    2,492sqft
    SingleFamily
    Built in 1900
    9,583 Square Feet Lot
    $428,800 Zestimate®
    $172/sqft
    $3,419 Estimated rent

    Home value

    $428,800

    $399,000 - $459,000

    $3,419/mo

    Zestimate® history
    Loading
    Loading...

    Owner options

    List your home for rent

    $3,419/mo

    Rent Zestimate®

    Find your next renter with Zillow Rental Manager. Plus, with online applications, you can quickly screen prospective tenants – for free.

    Learn more

    $3,419/mo

    Rent Zestimate®

    Refinance and save

    $2,959/mo

    Est. payment

    Refinancing to a lower rate could help reduce your monthly payments and save thousands over the life of the loan.

    See today's rates

    $2,959/mo

    Est. payment

    Explore your selling options

    Work with a Zillow partner agent

    Leverage their expertise and Zillow's premium Showcase listings to get your home seen by more buyers.

    Get started

    List with your own agent

    Get your home in front of millions of buyers by listing it on Zillow.

    Learn how to do it

    Sell it yourself

    Take full control of how buyers see your home on Zillow by listing For Sale by Owner (FSBO).

    List your home

    What's special

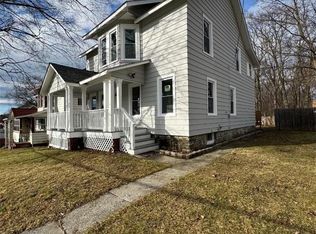
    BE SURE TO CHECK OUT THE 360 DEGREE VIRTUAL TOUR WALK THROUGH! This home offers the best of both worlds! A solidly built home with all the character and charm one would expect from this era home, yet updated to accommodate todays home buyers needs and wants! This 3-bedroom home has the original hardwood flooring, doors, moldings and radiators all the things that you simply can't find in newer construction, yet it has 2 fully renovated bathrooms and an updated kitchen! Giving you the best of both worlds. With a spacious living room complete with a wood pellet stove, formal dining room both with hardwood floors. Large kitchen and full bath complete the first floor. The second floor offers 3 Bedrooms and a room that could be a bedroom or office, all with hardwood floors and a full bath! There is even a walk up attic that could easily be finished for additional living space. Along with all the updates the furnace was replaced in 2012 as well. Outside you will find a detached 2 car garage an above ground pool, patio and ample room to play or entertain! Located minutes to route 9, metro north, Downtown Poughkeepsie, Marist College and the CIA.

    This property is off market, which means it's not currently listed for sale or rent on Zillow. This may be different from what's available on other websites or public sources.
    Facts & features

    Interior

    Bedrooms & bathrooms
    • Bedrooms: 3
    • Bathrooms: 2
    • Full bathrooms: 2
    Heating
    • Baseboard, Gas
    Appliances
    • Included: Dryer, Range / Oven, Refrigerator, Washer
    Features
    • Electric Dryer Connection, Washer Connection, Walk-up Attic
    • Flooring: Tile, Concrete, Hardwood
    Interior area
    • Total interior livable area: 2,492 sqft

    Property

    Parking
    • Total spaces: 2
    • Parking features: Garage - Detached
    Features
    • Exterior features: Wood
    Lot
    • Size: 9,583 sqft
    Details
    • Parcel number: 1346896162103466430000

    Construction

    Type & style
    • Home type: SingleFamily
    Materials
    • Metal
    • Roof: Asphalt
    Condition
    • Year built: 1900

    Community & neighborhood

    Location
    • Region: Poughkeepsie

    Other

    Other facts
    • EQUIPMENT: Smoke Detectors, Carbon Monoxide Detector
    • EXTERIOR FEATURES: Storage Shed/Out Bldg, Landscaped, Above Ground Pool
    • INTERIOR FEATURES: Electric Dryer Connection, Washer Connection, Walk-up Attic
    • LOCK BOX DESCRIPTION: Combo
    • Room 1 Level: 1
    • Room 2 Level: 1
    • Room 3 Level: 1
    • Room 4 Level: 1
    • Room 6: Bedroom 1
    • PARK/GARAGE: 2 Cars
    • Room 1: Living Room
    • WATER/SEWER: City Sewer, City Water
    • CONSTRUCTION: Frame
    • Post Office: POUGHKEEPSIE
    • LIVING ROOM FEATURES: Wood/Coal Stove
    • Square Ft Source: Public Records
    • STYLE: Two Story
    • Type: Single Family Detached
    • FENCE: Chain Link, Partial, Wood
    • Sub Type: Single Family Detached
    • Room 4: Bathroom 1
    • HEATING: Radiators
    • Room 3: Kitchen
    • Room 5 Level: 2
    • Room 6 Level: 2
    • Room 7 Level: 2
    • LOT DESC: Sloping
    • Room 7: Bedroom 2
    • Room 8 Level: 2
    • Room 8: Bedroom 3
    • Room 9 Level: 2
    • Room 5: Bathroom 2
    • FOUNDATION: Masonry

    Price history

    DateEventPrice
    8/28/2017Sold$222,500-2.8%$89/sqft
    Source: OneKey® MLS as distributed by MLS GRID #H4706878 Report a problem
    5/24/2017Pending sale$229,000$92/sqft
    Source: REALTY CENTER HUDSON VALLEY TP #358651 Report a problem
    4/24/2017Price change$229,000-4.2%$92/sqft
    Source: REALTY CENTER HUDSON VALLEY TP #358651 Report a problem
    5/2/2016Price change$239,000-4%$96/sqft
    Source: RE/MAX Realty Center #348313 Report a problem
    2/19/2016Price change$249,000-4.2%$100/sqft
    Source: RE/MAX Realty Center #348313 Report a problem
    10/15/2015Price change$260,000-7.1%$104/sqft
    Source: CENTURY 21 Anita Ferri Realty #342800 Report a problem
    8/7/2015Listed for sale$280,000+24.7%$112/sqft
    Source: CENTURY 21 Anita Ferri Realty #342800 Report a problem
    2/14/2006Sold$224,600$90/sqft
    Source: Public Record Report a problem

    Public tax history

    YearProperty taxesTax assessment
    2025-- $265,500
    2024-- $265,500
    2023-- $265,500 +4.1%
    2022-- $255,000 +17.2%
    2021-- $217,500 +7.1%
    2020-- $203,000
    2019-- $203,000 -1.7%
    2018-- $206,500 +1.5%
    2017$8,260 $203,500
    2016-- $203,500 +9.4%
    2015-- $186,000
    2014-- $186,000 -17.3%
    2012-- $225,000 -1.1%
    2011-- $227,500 +20.7%
    2010-- $188,500 -0.8%
    2009-- $190,000 -4.8%
    2008-- $199,500 +114.5%
    2006-- $93,000
    2005-- $93,000
    2004-- $93,000
    2003-- $93,000
    2002-- $93,000
    2001-- $93,000
    2000-- $93,000

    Find assessor info on the county website

    Neighborhood: Fairview

    Nearby schools

    GreatSchools rating
    Schools provided by the listing agent
    • Elementary: Violet Avenue School
    • Middle: Haviland Middle School
    • High: Franklin D. Roosevelt Senior Hig
    • District: Hyde Park Central

    Source: The MLS. This data may not be complete. We recommend contacting the local school district to confirm school assignments for this home.

    Get a cash offer in 3 minutes
    Find out how much your home could sell for in as little as 3 minutes with a no-obligation cash offer.
    Estimated market value
    $428,800
    Get a cash offer in 3 minutes
    Find out how much your home could sell for in as little as 3 minutes with a no-obligation cash offer.
    Estimated market value
    $428,800