Lovely bright & updated 3 brm, 1.5 bath, 3 level townhouse at Wilson Gardens! Large living rm w/recessed lights, picture window & Bamboo flooring opens to dining area & updated kitchen w/granite, stainless steel appliances, tile floor, recessed lights & door to small patio area! Updated 1/2 bath on 1st floor w/granite & recessed lights! 2nd floor has 3 large bedrooms, all w/wood flooring, overhead lights & large closets! Updated full bath w/granite & tiled tub/shower enclosure w/glass door! Finished lower level is great for family rm, play rm, gym or office! Huge laundry rm w/tile floor, walk in cedar closet & loads of storage! Great location, walk to shops, park, playground, tennis courts & restaurants! Close to train, schools & all major routes!
Sold for $380,000
$380,000
47 Wilson Dr #47, Framingham, MA 01702
3beds
1,486sqft
Condominium, Townhouse
Built in 1960
-- sqft lot
$423,400 Zestimate®
$256/sqft
$3,110 Estimated rent
Home value
$423,400
$402,000 - $449,000
$3,110/mo
Zestimate® history
Owner options
List your home for rent
$3,110/mo
Rent Zestimate®
Find your next renter with Zillow Rental Manager. Plus, with online applications, you can quickly screen prospective tenants – for free.
$3,110/mo
Rent Zestimate®
Refinance and save
$2,971/mo
Est. payment
Refinancing to a lower rate could help reduce your monthly payments and save thousands over the life of the loan.
$2,971/mo
Est. payment
Explore your selling options
Work with a Zillow partner agent
Leverage their expertise and Zillow's premium Showcase listings to get your home seen by more buyers.
Get startedList with your own agent
Get your home in front of millions of buyers by listing it on Zillow.
Learn how to do itSell it yourself
Take full control of how buyers see your home on Zillow by listing For Sale by Owner (FSBO).
List your homeWhat's special
Recessed lightsBamboo flooringPicture windowWalk in cedar closetClose to trainWalk to shopsTennis courts
Zillow last checked:
Listing updated:
Listed by:
Kathy Foran 508-395-2932,
Realty Executives Boston West 508-879-0660
Bought with:
Tejashree Mahajan
Berkshire Hathaway HomeServices Commonwealth Real Estate
Source: MLS PIN,MLS#: 73128054
Facts & features
Interior
Bedrooms & bathrooms
- Bedrooms: 3
- Bathrooms: 2
- Full bathrooms: 1
- 1/2 bathrooms: 1
Primary bedroom
- Features: Flooring - Wood, Lighting - Overhead, Closet - Double
- Level: Second
- Area: 126
- Dimensions: 14 x 9
Bedroom 2
- Features: Flooring - Wood, Lighting - Overhead, Closet - Double
- Level: Second
- Area: 130
- Dimensions: 13 x 10
Bedroom 3
- Features: Closet, Flooring - Wood, Lighting - Overhead
- Level: Second
- Area: 132
- Dimensions: 12 x 11
Bathroom 1
- Features: Bathroom - Half, Flooring - Stone/Ceramic Tile, Countertops - Stone/Granite/Solid, Recessed Lighting
- Level: First
- Area: 30
- Dimensions: 6 x 5
Bathroom 2
- Features: Bathroom - Full, Bathroom - Tiled With Tub & Shower, Flooring - Stone/Ceramic Tile, Countertops - Stone/Granite/Solid, Recessed Lighting
- Level: Second
- Area: 56
- Dimensions: 7 x 8
Dining room
- Features: Ceiling Fan(s), Flooring - Stone/Ceramic Tile, Exterior Access
- Level: First
- Area: 63
- Dimensions: 9 x 7
Family room
- Features: Closet, Flooring - Laminate, Open Floorplan, Recessed Lighting
- Level: Basement
- Area: 286
- Dimensions: 13 x 22
Kitchen
- Features: Countertops - Stone/Granite/Solid, Recessed Lighting, Remodeled, Stainless Steel Appliances
- Level: First
- Area: 90
- Dimensions: 10 x 9
Living room
- Features: Flooring - Wood, Window(s) - Picture, Open Floorplan, Recessed Lighting
- Level: First
- Area: 252
- Dimensions: 18 x 14
Heating
- Baseboard
Cooling
- Wall Unit(s)
Appliances
- Included: Range, Dishwasher, Disposal, Microwave, Refrigerator, Washer, Dryer
- Laundry: Closet - Walk-in, Closet - Cedar, Flooring - Stone/Ceramic Tile, Electric Dryer Hookup, Gas Dryer Hookup, Washer Hookup, Lighting - Overhead, In Basement, In Unit
Features
- Flooring: Wood, Tile, Vinyl, Bamboo
- Has basement: Yes
- Has fireplace: No
Interior area
- Total structure area: 1,486
- Total interior livable area: 1,486 sqft
Property
Parking
- Total spaces: 1
- Parking features: Assigned, Deeded, Guest, Paved
- Uncovered spaces: 1
Accessibility
- Accessibility features: No
Features
- Exterior features: Professional Landscaping
- Pool features: Association, In Ground
Details
- Parcel number: M:122 B:29 L:7301 U:047,506614
- Zoning: Res
Construction
Type & style
- Home type: Townhouse
- Property subtype: Condominium, Townhouse
Materials
- Roof: Shingle
Condition
- Year built: 1960
Utilities & green energy
- Electric: Circuit Breakers
- Sewer: Public Sewer
- Water: Public
- Utilities for property: for Electric Range, for Electric Oven, for Gas Dryer, for Electric Dryer, Washer Hookup
Community & HOA
Community
- Features: Public Transportation, Shopping, Pool, Tennis Court(s), Park, Walk/Jog Trails, Stable(s), Golf, Medical Facility, Bike Path, Conservation Area, Highway Access, House of Worship, Public School, T-Station, University
HOA
- Amenities included: Hot Water, Pool
- Services included: Heat, Water, Sewer, Insurance, Maintenance Structure, Road Maintenance, Maintenance Grounds, Snow Removal, Trash
- HOA fee: $604 monthly
Location
- Region: Framingham
Financial & listing details
- Price per square foot: $256/sqft
- Tax assessed value: $304,100
- Annual tax amount: $3,981
- Date on market: 1/21/2026
- Exclusions: Portable Ac Unit In Laundry Rm Is Excluded.
Price history
| Date | Event | Price |
|---|---|---|
| 7/31/2023 | Sold | $380,000+8.6%$256/sqft |
Source: MLS PIN #73128054 Report a problem | ||
| 6/22/2023 | Listed for sale | $349,900+52.8%$235/sqft |
Source: MLS PIN #73128054 Report a problem | ||
| 1/22/2017 | Listing removed | $228,999$154/sqft |
Source: Coldwell Banker Residential Brokerage - Northborough #72105326 Report a problem | ||
| 1/10/2017 | Pending sale | $228,999$154/sqft |
Source: Coldwell Banker Residential Brokerage - Northborough #72105326 Report a problem | ||
| 1/4/2017 | Listed for sale | $228,999$154/sqft |
Source: Coldwell Banker Residential Brokerage - Northborough #72105326 Report a problem | ||
Public tax history
Tax history is unavailable.
Neighborhood: 01702
Nearby homes
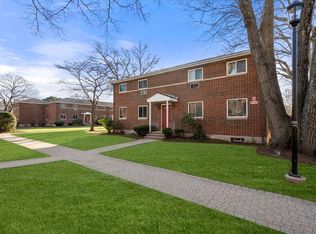
- $402,5002 bd2 ba1k sqft12 Wilson Dr UNIT 12, Framingham, MA 01702Sold
- $355,0002 bd2 ba1k sqft20 Wilson Dr UNIT 20, Framingham, MA 01702Sold

- $377,6002 bd2 ba1k sqft40 Wilson Dr UNIT 40, Framingham, MA 01702Off Market

- $416,0002 bd2 ba1.5k sqft63 Wilson Dr #63, Framingham, MA 01702Sold
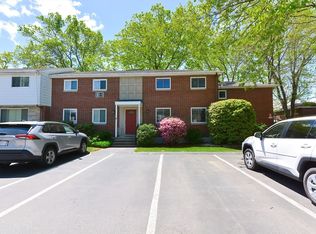
- $--2 bd2 ba1.1k sqft67 Wilson Dr UNIT 67, Framingham, MA 01702Off Market
- $373,6002 bd2 ba1k sqft52 Wilson Dr, Framingham, MA 01702Off Market
- $363,1002 bd2 ba1k sqft72 Wilson Dr, Framingham, MA 01702Off Market
- $438,1003 bd2 ba1.3k sqft55 Wilson Dr UNIT 55, Framingham, MA 01702Off Market
- $350,0002 bd2 ba1k sqft50 Wilson Dr UNIT 50, Framingham, MA 01702Sold
Nearby schools
GreatSchools rating
- 4/10Miriam F Mccarthy SchoolGrades: PK-5Distance: 0.8 mi
- 5/10Fuller Middle SchoolGrades: 6-8Distance: 0.9 mi
- 5/10Framingham High SchoolGrades: 9-12Distance: 2.2 mi
Schools provided by the listing agent
- High: Framingham Hs
Source: MLS PIN. This data may not be complete. We recommend contacting the local school district to confirm school assignments for this home.
Get a cash offer in 3 minutes
Find out how much your home could sell for in as little as 3 minutes with a no-obligation cash offer.
Estimated market value
$423,400
Get a cash offer in 3 minutes
Find out how much your home could sell for in as little as 3 minutes with a no-obligation cash offer.
Estimated market value
$423,400
- Massachusetts
- Middlesex County
- Framingham
- 01702
- 47 Wilson Dr Unit 47
Nearby cities
Nearby neighborhoods
Nearby zip codes
Other Framingham Topics
