Skip main navigation
Closed
  • Listed by: S.D. Ireland Properties
    Bought with: Coldwell Banker Hickok and Boardman
    $700,000

    47 Wilson Lane, South Burlington, VT 05403

    3beds
    1,921sqft
    Condominium, Townhouse
    Built in 2025
    1.91 Acres Lot
    $714,600 Zestimate®
    $364/sqft
    $3,435 Estimated rent

    Home value

    $714,600

    $650,000 - $786,000

    $3,435/mo

    Zestimate® history
    Loading
    Loading...

    Owner options

    List your home for rent

    $3,435/mo

    Rent Zestimate®

    Find your next renter with Zillow Rental Manager. Plus, with online applications, you can quickly screen prospective tenants – for free.

    Learn more

    $3,435/mo

    Rent Zestimate®

    Refinance and save

    $3,764/mo

    Est. payment

    Refinancing to a lower rate could help reduce your monthly payments and save thousands over the life of the loan.

    See today's rates

    $3,764/mo

    Est. payment

    Explore your selling options

    Work with a Zillow partner agent

    Leverage their expertise and Zillow's premium Showcase listings to get your home seen by more buyers.

    Get started

    List with your own agent

    Get your home in front of millions of buyers by listing it on Zillow.

    Learn how to do it

    Sell it yourself

    Take full control of how buyers see your home on Zillow by listing For Sale by Owner (FSBO).

    List your home

    What's special

    Versatile bonus roomFull basement with egressInviting front porchPrimary bedroom suiteOpen-concept main floorRich mocha cabinetry
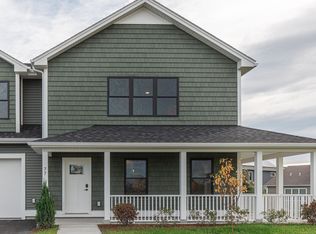
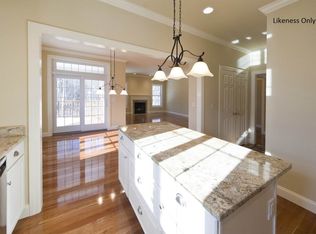
    Brand new and beautifully designed, this 3-bedroom, 2-bath townhome in South Village blends modern comfort with Vermont charm. The open-concept main floor features a primary bedroom suite for convenient single-level living, while the kitchen shines with rich mocha cabinetry and elegant Silestone Calacatta Marmo countertops. Enjoy cozy radiant heated bathroom floors—perfect for crisp Vermont mornings. A versatile bonus room above the garage adapts easily to your lifestyle—ideal for a home office, studio, or guest retreat. The full basement with egress offers even more potential for living or storage space. Relax on the inviting front porch overlooking South Village’s unique agrihood and organic farm, with sweeping views of the Adirondacks beyond. Thoughtfully crafted and move-in ready, this home offers modern living in a vibrant, sustainable community.

    Zillow last checked:

    Listing updated:

    Listed by:

    Patrick O'Brien,

    S.D. Ireland Properties 802-861-9655

    Bought with:

    Sarah Harrington

    Coldwell Banker Hickok and Boardman

    Source: PrimeMLS,MLS#: 5068096MLS Logo

    Facts & features

    Interior

    Bedrooms & bathrooms
    • Bedrooms: 3
    • Bathrooms: 2
    • Full bathrooms: 2
    Heating
    • Natural Gas, ENERGY STAR Qualified Equipment, Forced Air, Radiant Floor
    Cooling
    • Central Air
    Appliances
    • Included: Dishwasher, Disposal, Dryer, Microwave, Electric Range, Refrigerator, Washer, Wine Cooler
    Features
    • Central Vacuum, Kitchen Island, Living/Dining, Primary BR w/ BA, Smart Thermostat
    • Flooring: Ceramic Tile, Vinyl Plank
    • Basement: Concrete Floor,Daylight,Full,Insulated,Unfinished,Basement Stairs,Interior Entry
    Interior area
    • Total structure area: 3,026
    • Total interior livable area: 1,921 sqft
    • Finished area above ground: 1,921
    • Finished area below ground: 0

    Property

    Parking
    • Total spaces: 1
    • Parking features: Paved, Driveway, Garage, Attached
    • Garage spaces: 1
    • Has uncovered spaces: Yes
    Accessibility
    • Accessibility features: 1st Floor Bedroom, 1st Floor Full Bathroom, Bathroom w/Step-in Shower, Hard Surface Flooring, Paved Parking
    Features
    • Levels: Two
    • Stories: 2
    • Patio & porch: Covered Porch
    • Exterior features: Garden
    Lot
    • Size: 1.91 Acres
    • Features: Agricultural, Conserved Land, Country Setting, Farm, PRD/PUD, Sidewalks, Subdivided, Trail/Near Trail, Walking Trails, Near Paths, Neighborhood
    Details
    • Zoning description: residential

    Construction

    Type & style
    • Home type: Townhouse
    • Property subtype: Condominium, Townhouse
    Materials
    • Wood Frame, Vinyl Siding
    • Foundation: Poured Concrete
    • Roof: Architectural Shingle
    Condition
    • New construction: Yes
    • Year built: 2025

    Utilities & green energy

    • Electric: Circuit Breakers
    • Sewer: Public Sewer
    • Utilities for property: Phone, Cable Available, Other

    Community & neighborhood

    Security
    • Security features: HW/Batt Smoke Detector
    Location
    • Region: South Burlington
    • Subdivision: South Village

    HOA & financial

    Other financial information
    • Additional fee information: Fee: $288.03

    Price history

    DateEventPrice
    12/4/2025Sold$700,000+0.7%$364/sqft
    Source: PrimeMLS #5068096 Report a problem
    11/4/2025Contingent$695,000$362/sqft
    Source: PrimeMLS #5068096 Report a problem
    10/31/2025Listed for sale$695,000$362/sqft
    Source: PrimeMLS #5068096 Report a problem

    Public tax history

    Tax history is unavailable.

    Neighborhood: 05403

    Nearby schools

    GreatSchools rating
    Schools provided by the listing agent
    • Elementary: Orchard Elementary School
    • Middle: Frederick H. Tuttle Middle Sch
    • High: South Burlington High School
    • District: South Burlington Sch Distict

    Source: PrimeMLS. This data may not be complete. We recommend contacting the local school district to confirm school assignments for this home.

    Get pre-qualified for a loan
    At Zillow Home Loans, we can pre-qualify you in as little as 5 minutes with no impact to your credit score.

    An equal housing lender. NMLS #10287.

    Sell for more on Zillow
    Get a Zillow Showcase℠ listing at no additional cost and you could sell for .
    $714,600
    2% more
    +$14,292
    With Zillow Showcase(estimated)
    $728,892