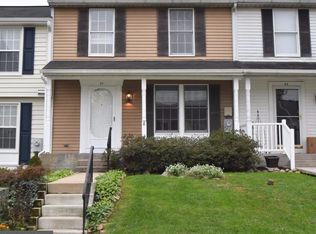
Discover this captivating 2-bedroom, 2.5-bath townhome nestled in the highly desirable Satyr Woods community of Parkville. Step into the inviting foyer adorned with modern laminate flooring and a fresh neutral color palette that leads you into the breathtaking gourmet kitchen. Equipped with stainless steel appliances, a breakfast bar, a double sink, a generous pantry, and pristine white cabinetry accented by a stunning subway tile backsplash, this kitchen will enable your culinary skills to shine. The pass-through design fosters seamless conversations with the living room, where gleaming sliders open to a barbecue-ready deck overlooking the thoughtfully landscaped, fenced rear lawn. On the main level, you'll find a cheerful powder room adorned with wainscoting, adding a touch of elegance. The primary bedroom suite awaits upstairs, featuring a breezy ceiling fan, a walk-in closet, and an attached bath, ensuring restful nights. The second bedroom, a delightful master suite with its own attached bath, offers comfort and privacy. For entertaining and recreation, head to the lower level's inviting family room, carpeted for plush comfort, and boasting a walk-out to the covered rear patio and private rear yard. The laundry area completes the amazingly flexible lower level. Parkville boasts numerous parks like Double Rock and Belmont parks, providing opportunities for sports and nature enthusiasts. The town's proximity to Baltimore, just 7 miles away, makes commuting easy. The convenience of Harford Road, the main artery of the area, offers everything you need in one location. In addition to its wonderful features and the fantastic community, this home boasts a brand new roof, adding another compelling reason to make it your own. Embrace the enchanting lifestyle this townhome has to offer!
Sold for $275,000
$275,000
47 Windersal Ln, Parkville, MD 21234
2beds
1,400sqft
Townhouse
Built in 1983
1,999 Square Feet Lot
$290,400 Zestimate®
$196/sqft
$2,265 Estimated rent
Home value
$290,400
$276,000 - $305,000
$2,265/mo
Zestimate® history
Owner options
List your home for rent
$2,265/mo
Rent Zestimate®
Find your next renter with Zillow Rental Manager. Plus, with online applications, you can quickly screen prospective tenants – for free.
$2,265/mo
Rent Zestimate®
Refinance and save
$1,734/mo
Est. payment
Refinancing to a lower rate could help reduce your monthly payments and save thousands over the life of the loan.
$1,734/mo
Est. payment
Explore your selling options
Work with a Zillow partner agent
Leverage their expertise and Zillow's premium Showcase listings to get your home seen by more buyers.
Get startedList with your own agent
Get your home in front of millions of buyers by listing it on Zillow.
Learn how to do itSell it yourself
Take full control of how buyers see your home on Zillow by listing For Sale by Owner (FSBO).
List your homeWhat's special
Double rockPrivate rear yardDesirable satyr woods communityBrand new roofCovered rear patioModern laminate flooringGenerous pantry
Zillow last checked:
Listing updated:
Listed by:
Adam Troska 843-907-4531,
Northrop Realty
Bought with:
Dawson Nolley, 638533
Cummings & Co. Realtors
Source: Bright MLS,MLS#: MDBC2074096
Facts & features
Interior
Bedrooms & bathrooms
- Bedrooms: 2
- Bathrooms: 3
- Full bathrooms: 2
- 1/2 bathrooms: 1
- Main level bathrooms: 1
Rooms
- Room types: Living Room, Primary Bedroom, Bedroom 2, Kitchen, Family Room, Foyer, Laundry, Storage Room
Basement
- Area: 540
Heating
- Forced Air, Heat Pump, Electric
Cooling
- Central Air, Ceiling Fan(s), Electric
Appliances
- Included: Dishwasher, Disposal, Dryer, Energy Efficient Appliances, Exhaust Fan, Oven, Oven/Range - Electric, Refrigerator, Stainless Steel Appliance(s), Washer, Water Heater, Freezer, Self Cleaning Oven, Electric Water Heater
- Laundry: In Basement, Dryer In Unit, Washer In Unit, Has Laundry, Laundry Room
Features
- Ceiling Fan(s), Dining Area, Floor Plan - Traditional, Eat-in Kitchen, Kitchen - Gourmet, Kitchen - Table Space, Pantry, Primary Bath(s), Bathroom - Tub Shower, Upgraded Countertops, Walk-In Closet(s), Attic, Combination Kitchen/Dining, Dry Wall
- Flooring: Carpet, Ceramic Tile, Laminate
- Doors: Six Panel, Sliding Glass
- Windows: Double Pane Windows, Screens, Vinyl Clad
- Basement: Connecting Stairway,Heated,Improved,Interior Entry,Exterior Entry,Partially Finished,Rear Entrance,Walk-Out Access,Full
- Has fireplace: No
Interior area
- Total structure area: 1,640
- Total interior livable area: 1,400 sqft
- Finished area above ground: 1,100
- Finished area below ground: 300
Property
Parking
- Parking features: Assigned, Parking Lot
- Details: Assigned Parking
Accessibility
- Accessibility features: 2+ Access Exits, Other
Features
- Levels: Three
- Stories: 3
- Patio & porch: Deck, Patio
- Exterior features: Lighting, Rain Gutters, Sidewalks
- Pool features: None
- Fencing: Wood,Privacy,Back Yard
- Has view: Yes
- View description: Garden, Trees/Woods
Lot
- Size: 1,999 Square Feet
- Features: Front Yard, Landscaped, No Thru Street, Rear Yard, Suburban
Details
- Additional structures: Above Grade, Below Grade
- Parcel number: 04091800008665
- Zoning: RESIDENTIAL
- Special conditions: Standard
Construction
Type & style
- Home type: Townhouse
- Architectural style: Colonial
- Property subtype: Townhouse
Materials
- Vinyl Siding
- Foundation: Other
- Roof: Architectural Shingle
Condition
- Excellent
- New construction: No
- Year built: 1983
Utilities & green energy
- Sewer: Public Sewer
- Water: Public
Community & HOA
Community
- Security: Main Entrance Lock, Smoke Detector(s)
- Subdivision: Satyr Woods
HOA
- Has HOA: No
Location
- Region: Parkville
Financial & listing details
- Price per square foot: $196/sqft
- Tax assessed value: $189,067
- Annual tax amount: $2,654
- Date on market: 8/3/2023
- Listing agreement: Exclusive Right To Sell
- Exclusions: 2 Blackout Blinds On Basement & Deck Doors. 3 Plants Outside Front On Right.
- Ownership: Fee Simple
Price history
| Date | Event | Price |
|---|---|---|
| 9/13/2023 | Sold | $275,000+12.2%$196/sqft |
Source:  Bright MLS #MDBC2074096 Report a problem Bright MLS #MDBC2074096 Report a problem | ||
| 8/7/2023 | Pending sale | $245,000$175/sqft |
Source: Bright MLS #MDBC2074096 Report a problem | ||
| 8/3/2023 | Listed for sale | $245,000+3.8%$175/sqft |
Source: Bright MLS #MDBC2074096 Report a problem | ||
| 6/23/2021 | Sold | $236,000+8.3%$169/sqft |
Source: Public Record Report a problem | ||
| 4/10/2021 | Pending sale | $218,000$156/sqft |
Source: Bright MLS #MDBC523678 Report a problem | ||
| 4/9/2021 | Listing removed | $218,000$156/sqft |
Source: Bright MLS #MDBC523678 Report a problem | ||
| 4/7/2021 | Listed for sale | $218,000+9%$156/sqft |
Source: Bright MLS #MDBC523678 Report a problem | ||
| 7/6/2016 | Listing removed | $200,000$143/sqft |
Source: Keller Williams - Crofton/Ft. Meade #BC9668667 Report a problem | ||
| 6/6/2016 | Price change | $200,000-2.4%$143/sqft |
Source: Keller Williams - Crofton/Ft. Meade #BC9668667 Report a problem | ||
| 5/26/2016 | Listed for sale | $204,900+115.9%$146/sqft |
Source: Keller Williams Flagship of Maryland #BC9668667 Report a problem | ||
| 6/3/1998 | Sold | $94,900$68/sqft |
Source: Public Record Report a problem | ||
Public tax history
| Year | Property taxes | Tax assessment |
|---|---|---|
| 2025 | $3,180 +29.6% | $215,800 +6.6% |
| 2024 | $2,453 +7.1% | $202,433 +7.1% |
| 2023 | $2,291 +7.6% | $189,067 +7.6% |
| 2022 | $2,129 +4.9% | $175,700 +4.9% |
| 2021 | $2,030 +5.2% | $167,467 +5.2% |
| 2020 | $1,930 +5.5% | $159,233 +5.5% |
| 2019 | $1,830 +0.4% | $151,000 +0.4% |
| 2018 | $1,822 +0.4% | $150,333 +0.4% |
| 2017 | $1,814 -5.4% | $149,667 +0.4% |
| 2016 | $1,918 | $149,000 |
| 2015 | $1,918 | $149,000 |
| 2014 | $1,918 | $149,000 -9% |
| 2013 | -- | $163,700 |
| 2012 | -- | $163,700 |
| 2011 | -- | $163,700 -7.8% |
| 2010 | -- | $177,510 +12% |
| 2009 | -- | $158,546 +13.6% |
| 2008 | -- | $139,583 +15.7% |
| 2007 | -- | $120,620 +9.8% |
| 2006 | -- | $109,876 +10.8% |
| 2005 | -- | $99,133 +12.2% |
| 2004 | -- | $88,390 |
| 2003 | -- | $88,390 |
| 2002 | -- | $88,390 -3.5% |
| 2001 | -- | $91,590 |
Find assessor info on the county website
Neighborhood: 21234
Nearby homes
- $263,2003 bd1 ba1.5k sqft45 Windersal Ln, Parkville, MD 21234Off Market
- $286,8003 bd1 ba1.5k sqft49 Windersal Ln, Baltimore, MD 21234Off Market

- $288,7003 bd3 ba1.6k sqft43 Windersal Ln, Baltimore, MD 21234Off Market
- $255,300-- bd1 ba1k sqft41 Windersal Ln, Baltimore, MD 21234Off Market
- $309,6003 bd2 ba1.5k sqft51 Windersal Ln, Parkville, MD 21234Off Market
- $287,300-- bd1 ba1.2k sqft53 Windersal Ln, Baltimore, MD 21234Off Market
- $300,0003 bd3 ba1.2k sqft37 Windersal Ln, Parkville, MD 21234Sold
- $253,100-- bd1 ba1.2k sqft35 Windersal Ln, Baltimore, MD 21234Off Market
Nearby schools
GreatSchools rating
- 4/10Harford Hills Elementary SchoolGrades: PK-5Distance: 0.4 mi
- 5/10Pine Grove Middle SchoolGrades: 6-8Distance: 0.5 mi
- 4/10Loch Raven High SchoolGrades: 9-12Distance: 1.4 mi
Schools provided by the listing agent
- Elementary: Harford Hills
- High: Loch Raven
- District: Baltimore County Public Schools
Source: Bright MLS. This data may not be complete. We recommend contacting the local school district to confirm school assignments for this home.
Get a cash offer in 3 minutes
Find out how much your home could sell for in as little as 3 minutes with a no-obligation cash offer.
Estimated market value
$290,400
Get a cash offer in 3 minutes
Find out how much your home could sell for in as little as 3 minutes with a no-obligation cash offer.
Estimated market value
$290,400
- Maryland
- Baltimore County
- Carney
- 21234
- 47 Windersal Ln
Nearby cities
Nearby zip codes
Other Carney Topics
