This is the one buyers wait for in sought-after Windstone Place! Welcome to this beautifully maintained 4-bedroom, 2.5-bath traditional home offering 2,600 square feet of thoughtfully designed living space. Designed for today's lifestyle, the open-concept layout seamlessly connects the kitchen, dining area, and family room-creating an ideal setting for both everyday living and entertaining.The kitchen features white shaker cabinetry, modern stone-look countertops, a large center island with seating, stainless steel appliances, recessed lighting, and abundant storage. Rich hardwood flooring and a soft neutral palette create a warm, move-in ready feel throughout the main level. The adjoining family room, complete with custom built-ins and large windows, creates a welcoming space for everyday connection. Upstairs, you'll find four spacious bedrooms - offering space for everyone and everything - and each includes a walk-in closet. The added convenience of second-floor laundry simplifies everyday chores. The primary suite provides a private retreat complete with an en-suite bath. A functional mudroom entry from the attached garage keeps daily life organized. Step outside to the fully fenced backyard with oversized patio on a .29-acre lot-perfect for play, pets, and outdoor gatherings. Move-in ready and located close to shopping, dining, and commuter access, this home offers space, comfort, and everyday practicality.
Closed
$500,000
47 Windstone Dr, North Aurora, IL 60542
4beds
2,600sqft
Single Family Residence
Built in 2018
0.29 Acres Lot
$503,100 Zestimate®
$192/sqft
$3,623 Estimated rent
Home value
$503,100
$453,000 - $558,000
$3,623/mo
Zestimate® history
Owner options
List your home for rent
$3,623/mo
Rent Zestimate®
Find your next renter with Zillow Rental Manager. Plus, with online applications, you can quickly screen prospective tenants – for free.
$3,623/mo
Rent Zestimate®
Refinance and save
$4,355/mo
Est. payment
Refinancing to a lower rate could help reduce your monthly payments and save thousands over the life of the loan.
$4,355/mo
Est. payment
Explore your selling options
Work with a Zillow partner agent
Leverage their expertise and Zillow's premium Showcase listings to get your home seen by more buyers.
Get startedList with your own agent
Get your home in front of millions of buyers by listing it on Zillow.
Learn how to do itSell it yourself
Take full control of how buyers see your home on Zillow by listing For Sale by Owner (FSBO).
List your homeWhat's special
Fully fenced backyardModern stone-look countertopsRecessed lightingRich hardwood flooringAbundant storageOversized patioSecond-floor laundry
Zillow last checked:
Listing updated:
Listed by:
Kimberly Kleronomos 630-664-4311,
john greene, Realtor,
Terry Anderson 630-294-6378,
john greene, Realtor
Bought with:
Haley Rogers
RE/MAX Hometown Properties
Julie McElyea
RE/MAX Hometown Properties
Source: MRED as distributed by MLS GRID,MLS#: 12624301
Facts & features
Interior
Bedrooms & bathrooms
- Bedrooms: 4
- Bathrooms: 3
- Full bathrooms: 2
- 1/2 bathrooms: 1
Rooms
- Room types: Breakfast Room, Mud Room, Other Room
Primary bedroom
- Features: Flooring (Carpet), Window Treatments (Blinds, Curtains/Drapes), Bathroom (Full, Shower Only)
- Level: Second
- Area: 266 Square Feet
- Dimensions: 19X14
Bedroom 2
- Features: Flooring (Carpet), Window Treatments (Blinds, Curtains/Drapes)
- Level: Second
- Area: 130 Square Feet
- Dimensions: 13X10
Bedroom 3
- Features: Flooring (Carpet), Window Treatments (Blinds, Curtains/Drapes)
- Level: Second
- Area: 132 Square Feet
- Dimensions: 12X11
Bedroom 4
- Features: Flooring (Carpet), Window Treatments (Blinds, Curtains/Drapes)
- Level: Second
- Area: 208 Square Feet
- Dimensions: 16X13
Breakfast room
- Features: Flooring (Wood Laminate), Window Treatments (Curtains/Drapes)
- Level: Main
- Area: 165 Square Feet
- Dimensions: 15X11
Family room
- Features: Flooring (Carpet), Window Treatments (Blinds)
- Level: Main
- Area: 255 Square Feet
- Dimensions: 17X15
Kitchen
- Features: Kitchen (Eating Area-Table Space), Flooring (Wood Laminate), Window Treatments (Blinds)
- Level: Main
- Area: 165 Square Feet
- Dimensions: 15X11
Laundry
- Features: Flooring (Vinyl)
- Level: Main
- Area: 60 Square Feet
- Dimensions: 12X5
Living room
- Features: Flooring (Wood Laminate), Window Treatments (Blinds, Curtains/Drapes)
- Level: Main
- Area: 208 Square Feet
- Dimensions: 16X13
Mud room
- Level: Main
- Area: 114 Square Feet
- Dimensions: 19X6
Other
- Features: Flooring (Wood Laminate)
- Level: Basement
- Area: 144 Square Feet
- Dimensions: 12X12
Heating
- Natural Gas
Cooling
- Central Air
Appliances
- Included: Range, Microwave, Dishwasher, Refrigerator, Washer, Dryer, Disposal, Gas Water Heater
- Laundry: Upper Level, Gas Dryer Hookup, Sink
Features
- Walk-In Closet(s), Bookcases, Pantry
- Basement: Partially Finished,Full
- Number of fireplaces: 1
- Fireplace features: Electric, Living Room
Interior area
- Total structure area: 1,160
- Total interior livable area: 2,600 sqft
Property
Parking
- Total spaces: 2
- Parking features: Asphalt, Garage Door Opener, Yes, Garage Owned, Attached, Garage
- Attached garage spaces: 2
- Has uncovered spaces: Yes
Accessibility
- Accessibility features: No Disability Access
Features
- Stories: 2
- Patio & porch: Patio
- Fencing: Fenced
Lot
- Size: 0.29 Acres
- Dimensions: 70.79 x 181.51 x 70.50 x 187
Details
- Parcel number: 1506282006
- Special conditions: None
- Other equipment: Ceiling Fan(s), Sump Pump
Construction
Type & style
- Home type: SingleFamily
- Architectural style: Traditional
- Property subtype: Single Family Residence
Materials
- Vinyl Siding
- Foundation: Concrete Perimeter
- Roof: Asphalt
Condition
- New construction: No
- Year built: 2018
Details
- Builder model: DANBURY
Utilities & green energy
- Electric: 200+ Amp Service
- Sewer: Public Sewer
- Water: Public
Community & HOA
Community
- Features: Lake, Curbs, Sidewalks, Street Paved
- Security: Carbon Monoxide Detector(s)
- Subdivision: Windstone Place
HOA
- Has HOA: Yes
- Services included: Insurance
- HOA fee: $700 annually
Location
- Region: North Aurora
Financial & listing details
- Price per square foot: $192/sqft
- Tax assessed value: $422,577
- Annual tax amount: $10,111
- Date on market: 4/21/2026
- Listing terms: Conventional
- Ownership: Fee Simple w/ HO Assn.
Price history
| Date | Event | Price |
|---|---|---|
| 5/18/2026 | Sold | $500,000+1%$192/sqft |
Source:  MRED as distributed by MLS GRID #12624301 Report a problem MRED as distributed by MLS GRID #12624301 Report a problem | ||
| 5/17/2026 | Pending sale | $495,000$190/sqft |
Source: MRED as distributed by MLS GRID #12624301 Report a problem | ||
| 4/30/2026 | Contingent | $495,000$190/sqft |
Source: MRED as distributed by MLS GRID #12624301 Report a problem | ||
| 4/21/2026 | Listed for sale | $495,000$190/sqft |
Source: MRED as distributed by MLS GRID #12624301 Report a problem | ||
| 4/21/2026 | Listing removed | $495,000$190/sqft |
Source: MRED as distributed by MLS GRID #12568019 Report a problem | ||
| 2/18/2026 | Contingent | $495,000$190/sqft |
Source: MRED as distributed by MLS GRID #12568019 Report a problem | ||
| 2/13/2026 | Listed for sale | $495,000+71.3%$190/sqft |
Source: MRED as distributed by MLS GRID #12568019 Report a problem | ||
| 1/23/2019 | Sold | $288,990$111/sqft |
Source: MRED as distributed by MLS GRID #10071767 Report a problem | ||
Public tax history
| Year | Property taxes | Tax assessment |
|---|---|---|
| 2024 | $10,112 +4.1% | $140,859 +11.9% |
| 2023 | $9,715 +6.5% | $125,857 +9.6% |
| 2022 | $9,119 +4.6% | $114,833 +7.4% |
| 2021 | $8,714 -4.8% | $106,911 -2.8% |
| 2020 | $9,150 -2.9% | $109,997 +7.9% |
| 2019 | $9,428 +47.9% | $101,915 +53% |
| 2018 | $6,375 +5911.3% | $66,609 +6084.7% |
| 2017 | $106 +13.2% | $1,077 +16.7% |
| 2016 | $94 | $923 +16.2% |
| 2015 | -- | $794 +8.8% |
| 2014 | -- | $730 +4.6% |
| 2013 | -- | $698 +3.1% |
| 2012 | -- | $677 +12.6% |
| 2011 | -- | $601 -52.1% |
| 2010 | -- | $1,255 +6.2% |
| 2009 | -- | $1,182 +12.4% |
| 2008 | -- | $1,052 +14.6% |
| 2007 | -- | $918 +6.6% |
| 2006 | -- | $861 +7.5% |
| 2005 | -- | $801 |
Find assessor info on the county website
Neighborhood: 60542
Nearby homes
- $545,3004 bd3 ba2.9k sqft55 Windstone Dr, North Aurora, IL 60542Off Market
- $505,200-- bd-- ba-- sqft39 Windstone Dr, North Aurora, IL 60542Off Market

- $559,1004 bd3 ba3.1k sqft63 Windstone Dr, North Aurora, IL 60542Off Market
- $462,600-- bd-- ba-- sqft1505 Hearthstone Ln, North Aurora, IL 60542Off Market
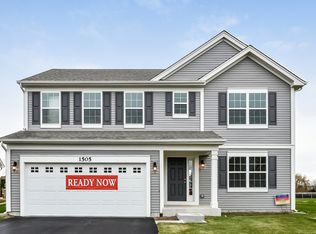
- $463,0004 bd3 ba2.4k sqft1497 Hearthstone Ln, North Aurora, IL 60542Sold
- $461,900-- bd-- ba-- sqft1577 Hearthstone Ln, North Aurora, IL 60542Off Market
- $625,5004 bd4 ba3k sqft1585 Hearthstone Ln, North Aurora, IL 60542Off Market
- $594,3004 bd3 ba3k sqft1513 Hearthstone Ln, North Aurora, IL 60542Off Market
Nearby schools
GreatSchools rating
- 6/10Goodwin Elementary SchoolGrades: PK-5Distance: 1 mi
- 6/10Jewel Middle SchoolGrades: 6-8Distance: 0.5 mi
- 4/10West Aurora High SchoolGrades: 9-12Distance: 2.9 mi
Schools provided by the listing agent
- Elementary: Goodwin Elementary School
- Middle: Jewel Middle School
- High: West Aurora High School
- District: 129
Source: MRED as distributed by MLS GRID. This data may not be complete. We recommend contacting the local school district to confirm school assignments for this home.
Get a cash offer in 3 minutes
Find out how much your home could sell for in as little as 3 minutes with a no-obligation cash offer.
Estimated market value
$503,100
Get a cash offer in 3 minutes
Find out how much your home could sell for in as little as 3 minutes with a no-obligation cash offer.
Estimated market value
$503,100
- Illinois
- Kane County
- North Aurora
- 60542
- 47 Windstone Dr
Nearby cities
Nearby zip codes
Other North Aurora Topics
