Modern Masterpiece in Southampton
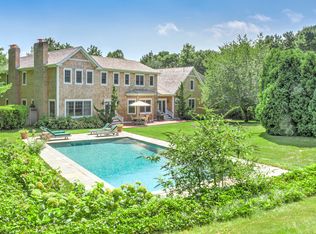
This exclusive residence offers a truly exceptional living experience where every detail signifies the ultimate in custom sophistication. This exquisite compound was designed by renowned Architects, Bruce Nagel/Chris Scorgie. With interior and exterior lighting design by Caitlin Faron and Dario's Landscaping designed the grounds to flow seamlessly with this stunning modern home. Situated on a high point just north of Southampton Village, the 2.24 acre property is enhanced by its proximity to acres of reserve at the end of a quiet cul de sac. The home offers distant water views of Peconic Bay from the second floor. Built in 2017, the main house artfully blends modern traditional architectural elements together with the contemporary guest house. The guest wing, main house and lower level total 6746 sq. ft. of living area. Boasting 5206 sq.ft. on two floors with 6 bedrooms, 7 full baths, and 2 half baths. The lower level has an additional 1540 sq.ft. of living space with a media/living room, one bedroom, full bath, and a climate-controlled oversized wine cellar. The main house grand foyer, with its stunning custom lighting and floating staircase, welcomes you to the open concept layout, a chic living room with a magnificent marble gas fireplace, dining room, spacious modern kitchen and den for casual functions. Surrounded by windows overlooking the quiet front and backyard, natural light inundates the rooms and melds the indoors with the meticulous landscaping. The upper floor reveals a primary suite with an elegant bath, two ensuite guest bedrooms with an oversized deck and laundry room. A spacious office capturing the magnificent views completes this floor. The "modern jewel" guest house connects to the main house by a bridge lined with walls of oversized glass windows. The living /dining area and gourmet kitchen features sub-zero and Wolf appliances. The spacious room opens to a stone patio lounge overlooking the quiet and private backyard pool area, the ideal entertaining space. One half bath and a pool bath on first floor complete the first floor. The second floor features 2 ensuite bedrooms which enjoy "treehouse views" of the property and preserve. The entire smart house features Luton lights, a wired sound system and is wired for a generator. A 839 sq.ft. two car garage completes the house. The manicured grounds include exclusive amenities such as an all-weather tennis court with an integrated basketball court, a 48' x 20' heated Gunite pool with an electric cover, an outdoor grill with a built-in barbecue and refrigerator, a gas fire pit, and beautifully landscaped grounds. Nestled in a serene enclave this home offers a luxurious and peaceful living experience for those desiring a Hamptons retreat. Listing ID: 918175
Sold for $7,650,000
Zillow last checked:
Listing updated:
Bought with:
Cleo M. Ahn, 10401368985
Douglas Elliman Real Estate
Source: OneKey® MLS as distributed by MLS GRID,MLS#: 808155
Price history
| Date | Event | Price |
|---|---|---|
| 6/20/2025 | Sold | $7,650,000-4.3%$1,469/sqft |
Source:  OneKey® MLS as distributed by MLS GRID #808155 Report a problem OneKey® MLS as distributed by MLS GRID #808155 Report a problem | ||
| 4/8/2025 | Pending sale | $7,995,000$1,536/sqft |
Source: OneKey® MLS as distributed by MLS GRID #808155 Report a problem | ||
| 2/11/2025 | Price change | $7,995,000-5.9%$1,536/sqft |
Source: OneKey® MLS as distributed by MLS GRID #808155 Report a problem | ||
| 12/27/2024 | Listed for sale | $8,500,000+507.1%$1,633/sqft |
Source: OneKey® MLS as distributed by MLS GRID #808155 Report a problem | ||
| 4/9/2010 | Sold | $1,400,000+574.7%$269/sqft |
Source: Public Record Report a problem | ||
| 12/30/1998 | Sold | $207,500$40/sqft |
Source: Public Record Report a problem | ||
Nearby homes
- $5,895,0006 bd5 ba5.7k sqft43 Wireless Way, Southampton, NY 11968Off Market
- $3,622,6005 bd4 ba3.6k sqft44 Wireless Way, Southampton, NY 11968Off Market
- $3,914,9005 bd5 ba6.4k sqft48 Wireless Way, Southampton, NY 11968Off Market

- $3,535,9004 bd6 ba4.2k sqft39 Wireless Way, Southampton, NY 11968Off Market
Get a cash offer in 3 minutes
Find out how much your home could sell for in as little as 3 minutes with a no-obligation cash offer.
Estimated market value
$8,154,400
