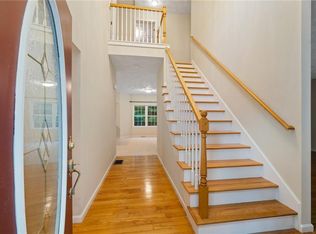
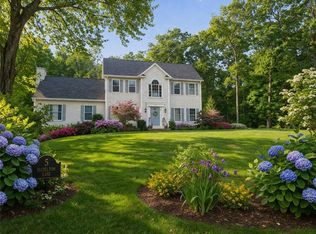
Tucked into the heart of Usquepaugh Hills, this West Kingston home welcomes you with light, space, and a layout made for both everyday living and memorable gatherings. A stunning two-story foyer sets the tone, opening into an airy kitchen, dining, and great room where cathedral ceilings, oversized windows, and a dramatic floor-to-ceiling fireplace flood the space with natural light. Updated kitchen appliances and generous counter space make it a dream for the chef of the house, while formal living and dining rooms add an elegant touch—no party is ever too fancy here. A large mudroom with first-floor laundry and a two-car garage bring ease to daily life. Upstairs, the primary suite feels like a true retreat, featuring cathedral ceilings, abundant natural light, and ample closet space for both him and her. The ensuite bath invites you to soak away your worries in the tub. Three additional spacious bedrooms, a full bath, and a versatile bonus room—perfect for a home office, gym, or playroom—complete the second level. The unfinished walkout basement offers endless possibilities for future expansion. Set on just under half an acre and offering over 3,000 square feet of living space, this home is ideally located near URI and Amtrak, blending comfort, flexibility, and convenience in one special setting.
Pending
$899,900
47 Wooded Grove Cir, South Kingstown, RI 02892
4beds
3,079sqft
Single Family Residence
Built in 2004
0.41 Acres Lot
$-- Zestimate®
$292/sqft
$-- HOA
What's special
Two-car garageThree additional spacious bedroomsCathedral ceilingsUpdated kitchen appliancesGenerous counter spaceTwo-story foyerOversized windows
- 80 days |
- 58 |
- 0 |
Likely to sell faster than
Zillow last checked:
Listing updated:
Listed by:
The Local Group 401-363-3710,
Lila Delman Compass,
Nicole Maine 401-363-3710,
Lila Delman Compass
Source: StateWide MLS RI,MLS#: 1411556
Facts & features
Interior
Bedrooms & bathrooms
- Bedrooms: 4
- Bathrooms: 3
- Full bathrooms: 2
- 1/2 bathrooms: 1
Primary bedroom
- Level: Second
Bathroom
- Level: First
Bathroom
- Level: Second
Other
- Level: Second
Other
- Level: Second
Other
- Level: Second
Dining area
- Level: First
Dining room
- Level: First
Other
- Level: First
Great room
- Level: First
Kitchen
- Level: First
Kitchen
- Level: First
Laundry
- Level: First
Living room
- Level: First
Office
- Level: Second
Heating
- Oil, Forced Air
Cooling
- Central Air
Appliances
- Included: Dishwasher, Dryer, Microwave, Oven/Range, Refrigerator, Washer, Whirlpool
Features
- Wall (Dry Wall), Stairs, Plumbing (Mixed), Insulation (Ceiling), Insulation (Floors), Insulation (Walls), Ceiling Fan(s)
- Flooring: Ceramic Tile, Hardwood, Carpet
- Windows: Insulated Windows
- Basement: Full,Walk-Out Access,Unfinished,Storage Space,Utility
- Attic: Attic Stairs, Attic Storage
- Number of fireplaces: 1
- Fireplace features: Stone
Interior area
- Total structure area: 3,079
- Total interior livable area: 3,079 sqft
- Finished area above ground: 3,079
- Finished area below ground: 0
Property
Parking
- Total spaces: 8
- Parking features: Attached, Integral, Driveway
- Attached garage spaces: 2
- Has uncovered spaces: Yes
Features
- Patio & porch: Deck, Porch
Lot
- Size: 0.41 Acres
- Features: Cul-De-Sac, Sidewalks
Details
- Parcel number: SKINP00012L000062
- Zoning: RES
- Other equipment: Cable TV
Construction
Type & style
- Home type: SingleFamily
- Architectural style: Colonial,Contemporary
- Property subtype: Single Family Residence
Materials
- Dry Wall, Masonry, Vinyl Siding
- Foundation: Concrete Perimeter
Condition
- New construction: No
- Year built: 2004
Utilities & green energy
- Electric: 200+ Amp Service, Circuit Breakers
- Sewer: Septic Tank
- Water: Private, Well
- Utilities for property: Underground Utilities
Community & HOA
Community
- Features: Near Public Transport, Commuter Bus, Golf, Highway Access, Hospital, Interstate, Marina, Private School, Public School, Railroad, Recreational Facilities, Restaurants, Schools, Near Shopping, Near Swimming, Tennis
- Subdivision: Usquepaugh Hill/ West Kingston
HOA
- Has HOA: No
Location
- Region: South Kingstown
Financial & listing details
- Price per square foot: $292/sqft
- Tax assessed value: $796,000
- Annual tax amount: $7,116
- Date on market: 5/1/2026
Estimated market value
Not available
Estimated sales range
Not available
Not available
Price history
| Date | Event | Price |
|---|---|---|
| 6/8/2026 | Pending sale | $899,900$292/sqft |
Source:  StateWide MLS RI #1411556 Report a problem StateWide MLS RI #1411556 Report a problem | ||
| 5/1/2026 | Listed for sale | $899,900$292/sqft |
Source: StateWide MLS RI #1411556 Report a problem | ||
| 4/20/2026 | Contingent | $899,900$292/sqft |
Source: StateWide MLS RI #1409329 Report a problem | ||
| 4/7/2026 | Listed for sale | $899,900-5.3%$292/sqft |
Source: StateWide MLS RI #1409329 Report a problem | ||
| 4/7/2026 | Listing removed | $949,900$309/sqft |
Source: StateWide MLS RI #1403574 Report a problem | ||
| 1/21/2026 | Listed for sale | $949,900+66.6%$309/sqft |
Source: StateWide MLS RI #1403574 Report a problem | ||
| 3/17/2005 | Sold | $570,000$185/sqft |
Source: Public Record Report a problem | ||
Public tax history
| Year | Property taxes | Tax assessment |
|---|---|---|
| 2025 | $7,116 -2.5% | $796,000 +20.6% |
| 2024 | $7,295 +0.9% | $660,200 |
| 2023 | $7,229 | $660,200 |
| 2022 | $7,229 -1.8% | $660,200 +29.6% |
| 2021 | $7,359 | $509,300 |
| 2020 | $7,359 | $509,300 |
| 2019 | $7,359 +2.3% | $509,300 +11.1% |
| 2018 | $7,191 +2.4% | $458,600 |
| 2017 | $7,021 +1.5% | $458,600 |
| 2016 | $6,920 +0.7% | $458,600 +3.6% |
| 2015 | $6,872 +0.2% | $442,800 |
| 2014 | $6,855 +0.1% | $442,800 |
| 2013 | $6,850 +2.4% | $442,800 -4% |
| 2012 | $6,690 -0.1% | $461,400 |
| 2011 | $6,695 +2.3% | $461,400 |
| 2010 | $6,547 -3.4% | $461,400 -17.7% |
| 2009 | $6,775 +1% | $560,400 |
| 2008 | $6,708 +4% | $560,400 |
| 2007 | $6,450 -1.6% | $560,400 +12.3% |
| 2005 | $6,553 | $499,100 |
Find assessor info on the county website
Monthly payment
Est. payment
Payment breakdown
Explore the cost of this home by adjusting the details. Changes won't be saved.Climate risks
Neighborhood: 02892
Nearby schools
GreatSchools rating
- 6/10West Kingston SchoolGrades: K-5Distance: 2.4 mi
- 9/10Broad Rock Middle SchoolGrades: 6-8Distance: 6.1 mi
- 8/10South Kingstown High SchoolGrades: 9-12Distance: 6 mi
- $914,3003 bd3 ba3.8k sqft41 Wooded Grove Cir, South Kingstown, RI 02892Off Market
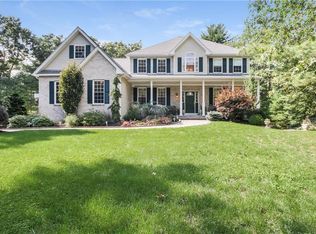
- $978,7004 bd4 ba3.4k sqft51 Wooded Grove Cir, South Kingstown, RI 02892Off Market
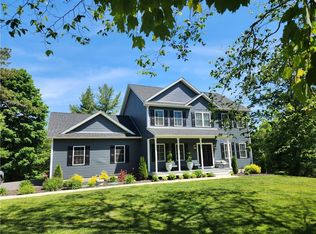
- $927,0004 bd3 ba2.3k sqft29 Wooded Grove Cir, South Kingstown, RI 02892Sold

- $866,4004 bd2 ba2.5k sqft52 Wooded Grove Cir, South Kingstown, RI 02892Off Market
- $---- bd-- ba-- sqft52 Wooded Grove Cir, West Kingston, RI 02892Off Market
- $626,9003 bd2 ba1.8k sqft62 Laurel Ln, South Kingstown, RI 02892Off Market
- $839,9004 bd2 ba2.6k sqft28 Wooded Grove Cir, South Kingstown, RI 02892Off Market
- $562,0004 bd2 ba1.5k sqft48 Laurel Ln, South Kingstown, RI 02892Off Market
A local agent can set up tours, give advice and negotiate with sellers.
Similar homes
- $874,9003 bd3 ba2.3k sqft5 Hazelton Ln, South Kingstown, RI 02892For Sale
 MLS ID #1415412, Robert Babigian, Weichert REALTORS-Atlantic Prp. StateWide MLS RI
 - $875,0004 bd2 ba2.5k sqft172 Estelle Dr, South Kingstown, RI 02892For Sale
 MLS ID #1414859, David Cappucci, KEY Real Estate Services. StateWide MLS RI
 - $799,9003 bd2 ba2.6k sqft3672 S County Trl, Richmond, RI 02892For Sale
 MLS ID #1417130, Raymond Kenyon, Real Broker, LLC. StateWide MLS RI
 - $875,0004 bd3 ba3.3k sqft104 Birchwood Dr, South Kingstown, RI 02879For Sale
 MLS ID #1416616, Christina Rosciti, Residential Properties Ltd.. StateWide MLS RI
 - $899,0003 bd2 ba4k sqft99 Sunderland Rd, Exeter, RI 02822For SaleMLS ID #1417368, B.J. Pessia, Keller Williams North Central. StateWide MLS RI
- $819,0003 bd3 ba2.3k sqft145 Liberty Church Rd, Exeter, RI 02822For SaleMLS ID #1417427, Lauren Grilli, RI Real Estate Services. StateWide MLS RI
- $895,0004 bd3 ba2.9k sqft59 Club House Rd, Coventry, RI 02816For SaleMLS ID #1418299, Sweeney Advisory Group, Mott & Chace Sotheby's Intl.. StateWide MLS RI
- $975,0004 bd3 ba2.5k sqft394 Westmoreland Ln, Kingstown, RI 02874For SaleMLS ID #1414289, Dawn McCauley, RE/MAX Profnl. Newport, Inc.. StateWide MLS RI
- $939,0003 bd3 ba3k sqft34 Crestwood Ln, Charlestown, RI 02813For SaleMLS ID #1415542, Chad Dupuis, Coldwell Banker Coastal Homes. StateWide MLS RI
- $1,100,0004 bd3 ba2.7k sqft11 Prides Crossing Ln N, Saunderstown, RI 02874For SaleMLS ID #1415914, Kelli Improta, RI Real Estate Services. StateWide MLS RI
- $925,0003 bd3 ba2.4k sqft60 Club House Rd, Coventry, RI 02816For SaleMLS ID #1416797, Pam Soule, Coldwell Banker Realty. StateWide MLS RI
- $729,0004 bd3 ba2.3k sqft655 Saugatucket Rd, South Kingstown, RI 02879For SaleMLS ID #1415007, Haley Rose, Edge Realty RI. StateWide MLS RI
- $899,0005 bd4 ba2.7k sqft1 Gladridge Dr, East Greenwich, RI 02818For SaleMLS ID #1417554, Donovan Cassidy, RI Real Estate Services. StateWide MLS RI
- $895,0004 bd3 ba3.1k sqft279 Jepson Ln, Portsmouth, RI 02871For SaleMLS ID #1417208, Fitzpatrick Team, RE/MAX Results. StateWide MLS RI
- $775,0003 bd2 ba2.1k sqft175 Hope Furnace Rd, Scituate, RI 02831For SaleMLS ID #1418287, Sean Cardoso, Century 21 Envoy. StateWide MLS RI
- $829,9004 bd3 ba3.2k sqft8 Robin Dr, North Kingstown, RI 02852For SaleMLS ID #1415767, The Local Group, Lila Delman Compass. StateWide MLS RI
- $769,0003 bd2 ba2.5k sqft257 Shannock Rd, South Kingstown, RI 02879For SaleMLS ID #1416134, Maura Sayre, Coldwell Banker Realty. StateWide MLS RI
- $879,9004 bd4 ba3.7k sqft26 Trout Brook Ln, Scituate, RI 02831For SaleMLS ID #1415715, Feng Lei, Green Island Realty, Inc.. StateWide MLS RI
- $799,0003 bd2 ba1.5k sqft15 Kardway St, South Kingstown, RI 02879For SaleMLS ID #1417237, Jacquelyn Cinquegrana, Real Broker, LLC. StateWide MLS RI
- $849,0003 bd3 ba3.5k sqft10 Oak Hill Rd, Scituate, RI 02831For SaleMLS ID #1411216, Kimberly Marion, Engel & Volkers Oceanside. StateWide MLS RI
