Welcome to 47 Woodlake Trail. As you step in the front door you're greeted w double height coffered ceilings, gas fireplace, and french doors leading to the lovely backyard. Enjoy plenty of wildlife viewing from under the sunshade awning. Large dining rm, eat-in kitchen featuring tons of cabinetry, pull out drawers, and all major appliances. Plus a unique rm to the side w sliding door out to the deck where theres a built-in grill connected to natural gas. Big, bright primary suite w tray ceilings, private full bath w glass block windows, and large walk-in closet. 2 additional bedrms and full bath. Main level laundry. Quality upgrades such as cherry stained 6 panel doors, nice trim package. LL has finished family rm, half bath, tons of storage and workshop. MV/Wiggin Street Schools.
Sold for $351,000
$351,000
47 Woodlake Trl, Mount Vernon, OH 43050
3beds
1,819sqft
Single Family Residence
Built in 2001
0.35 Acres Lot
$387,700 Zestimate®
$193/sqft
$2,304 Estimated rent
Home value
$387,700
$368,000 - $407,000
$2,304/mo
Zestimate® history
Owner options
List your home for rent
$2,304/mo
Rent Zestimate®
Find your next renter with Zillow Rental Manager. Plus, with online applications, you can quickly screen prospective tenants – for free.
$2,304/mo
Rent Zestimate®
Refinance and save
$2,243/mo
Est. payment
Refinancing to a lower rate could help reduce your monthly payments and save thousands over the life of the loan.
$2,243/mo
Est. payment
Explore your selling options
Work with a Zillow partner agent
Leverage their expertise and Zillow's premium Showcase listings to get your home seen by more buyers.
Get startedList with your own agent
Get your home in front of millions of buyers by listing it on Zillow.
Learn how to do itSell it yourself
Take full control of how buyers see your home on Zillow by listing For Sale by Owner (FSBO).
List your homeWhat's special
Zillow last checked:
Listing updated:
Listed by:
Holly Blanchard- Hoar 740-398-2022,
REAL ESTATE SHOWCASE
Bought with:
Rebekah Mullins, 2005003139
Red 1 Realty
Source: Columbus and Central Ohio Regional MLS ,MLS#: 224016340
Facts & features
Interior
Bedrooms & bathrooms
- Bedrooms: 3
- Bathrooms: 3
- Full bathrooms: 2
- 1/2 bathrooms: 1
- Main level bedrooms: 3
Heating
- Forced Air
Cooling
- Central Air
Features
- Basement: Full
- Has fireplace: Yes
- Fireplace features: Gas Log
- Common walls with other units/homes: No Common Walls
Interior area
- Total structure area: 1,819
- Total interior livable area: 1,819 sqft
Property
Parking
- Total spaces: 2
- Parking features: Attached
- Attached garage spaces: 2
Features
- Levels: One
- Patio & porch: Deck
Lot
- Size: 0.35 Acres
Details
- Parcel number: 6609721.068
- Special conditions: Real Estate Owned,Standard
Construction
Type & style
- Home type: SingleFamily
- Architectural style: Ranch
- Property subtype: Single Family Residence
Materials
- Foundation: Block
Condition
- New construction: No
- Year built: 2001
Utilities & green energy
- Sewer: Public Sewer
- Water: Public
Community & HOA
HOA
- Has HOA: No
Location
- Region: Mount Vernon
Financial & listing details
- Price per square foot: $193/sqft
- Tax assessed value: $314,630
- Annual tax amount: $3,238
- Date on market: 5/21/2024
Price history
| Date | Event | Price |
|---|---|---|
| 7/1/2024 | Sold | $351,000-8.8%$193/sqft |
Source:  Columbus and Central Ohio Regional MLS #224016340 Report a problem Columbus and Central Ohio Regional MLS #224016340 Report a problem | ||
| 6/4/2024 | Contingent | $385,000$212/sqft |
Source: Columbus and Central Ohio Regional MLS #224016340 Report a problem | ||
| 5/25/2024 | Price change | $385,000-4.9%$212/sqft |
Source: KCBR #20240273 Report a problem | ||
| 5/21/2024 | Listed for sale | $405,000$223/sqft |
Source: KCBR #20240273 Report a problem | ||
Public tax history
| Year | Property taxes | Tax assessment |
|---|---|---|
| 2025 | $4,258 +10.1% | $110,120 |
| 2024 | $3,868 +1.1% | $110,120 |
| 2023 | $3,825 +18.1% | $110,120 +29% |
| 2022 | $3,238 -0.2% | $85,370 |
| 2021 | $3,244 +2.7% | $85,370 |
| 2020 | $3,160 +11.9% | $85,370 +17.6% |
| 2019 | $2,825 0% | $72,590 |
| 2018 | $2,825 +1.8% | $72,590 |
| 2017 | $2,774 +9.9% | $72,590 +8.8% |
| 2016 | $2,524 -0.4% | $66,730 |
| 2015 | $2,535 -0.5% | $66,730 |
| 2014 | $2,548 -3.3% | $66,730 +1.2% |
| 2013 | $2,636 +13% | $65,930 |
| 2012 | $2,332 +0.1% | $65,930 |
| 2011 | $2,330 -4.9% | $65,930 -6% |
| 2010 | $2,449 | $70,140 |
Find assessor info on the county website
Neighborhood: 43050
Nearby homes
- $395,0003 bd2 ba2.1k sqft49 Woodlake Trl, Mount Vernon, OH 43050Sold
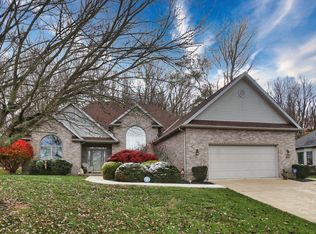
- $467,8004 bd3 ba3.6k sqft45 Woodlake Trl, Mount Vernon, OH 43050Off Market
- $366,5003 bd2 ba1.7k sqft51 Woodlake Trl, Mount Vernon, OH 43050Off Market
- $382,3004 bd2 ba2k sqft43 Woodlake Trl, Mount Vernon, OH 43050Off Market

- $343,6002 bd3 ba1.9k sqft40 Woodlake Trl, Mount Vernon, OH 43050Off Market
- $396,4003 bd2 ba2k sqft42 Woodlake Trl, Mount Vernon, OH 43050Off Market
- $408,3003 bd3 ba3.2k sqft38 Woodlake Trl, Mount Vernon, OH 43050Off Market
- $431,0005 bd3 ba4k sqft44 Woodlake Trl, Mount Vernon, OH 43050Off Market
Nearby schools
GreatSchools rating
- 8/10Dan Emmett Elementary SchoolGrades: PK-5Distance: 1.3 mi
- 7/10Mount Vernon Middle SchoolGrades: 6-8Distance: 1.7 mi
- 6/10Mount Vernon High SchoolGrades: 9-12Distance: 1.7 mi
Get a cash offer in 3 minutes
Find out how much your home could sell for in as little as 3 minutes with a no-obligation cash offer.
Estimated market value
$387,700
Get a cash offer in 3 minutes
Find out how much your home could sell for in as little as 3 minutes with a no-obligation cash offer.
Estimated market value
$387,700
- Ohio
- Knox County
- Mount Vernon
- 43050
- 47 Woodlake Trl
Nearby cities
Nearby neighborhoods
Nearby zip codes
Other Mount Vernon Topics
