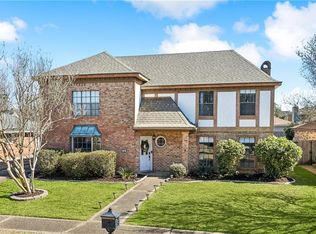
Welcome to 47 Yellowstone Dr. in the sought-after Park Timbers subdivision! This spacious 4-bedroom, 2.5-bath home offers 2,557 sq ft of living space and blends style, function, and comfort. The open-concept living area boasts soaring cathedral ceilings, a cozy gas fireplace, and a custom bar area with wine cooler—perfect for entertaining. The updated kitchen features stainless steel appliances and flows seamlessly into a dining area with plantation shutters. Step outside to your private oasis: a covered patio, in-ground pool, and detached 2-car garage offer everything you need for outdoor enjoyment. The generous primary suite is conveniently located on the main level with an en-suite bath featuring double vanities. Upstairs, you'll find three more bedrooms and a full bath. Roof is less than 5 years old with the entire second floor just replaced in 2025. Don’t miss your chance to own this well-maintained gem!
Closed
Price Unknown
47 Yellowstone Dr, New Orleans, LA 70131
4beds
2,557sqft
Single Family Residence
Built in 1976
6,817 Square Feet Lot
$346,800 Zestimate®
$--/sqft
$2,958 Estimated rent
Home value
$346,800
$316,000 - $381,000
$2,958/mo
Zestimate® history
Owner options
List your home for rent
$2,958/mo
Rent Zestimate®
Find your next renter with Zillow Rental Manager. Plus, with online applications, you can quickly screen prospective tenants – for free.
$2,958/mo
Rent Zestimate®
Refinance and save
$120/mo
Est. payment
Refinancing to a lower rate could help reduce your monthly payments and save thousands over the life of the loan.
$120/mo
Est. payment
Explore your selling options
Work with a Zillow partner agent
Leverage their expertise and Zillow's premium Showcase listings to get your home seen by more buyers.
Get startedList with your own agent
Get your home in front of millions of buyers by listing it on Zillow.
Learn how to do itSell it yourself
Take full control of how buyers see your home on Zillow by listing For Sale by Owner (FSBO).
List your homeWhat's special
In-ground poolPrivate oasisCovered patioStainless steel appliancesUpdated kitchenCozy gas fireplaceSoaring cathedral ceilings
Zillow last checked:
Listing updated:
Listed by:
Matthew Davis 504-427-5959,
1 Percent Lists Legacy,
Trey Miley 985-265-2046,
1 Percent Lists Legacy
Bought with:
Kaisha Lymon
Royale Ruby Realty DBA All About Real Estate LLC
Source: GSREIN,MLS#: 2500473
Facts & features
Interior
Bedrooms & bathrooms
- Bedrooms: 4
- Bathrooms: 3
- Full bathrooms: 2
- 1/2 bathrooms: 1
Primary bedroom
- Level: First
- Dimensions: 18.00 x 17.30
Bedroom
- Level: Second
- Dimensions: 11.00 x 11.00
Bedroom
- Level: Second
- Dimensions: 10.70 x 10.00
Bedroom
- Level: Second
- Dimensions: 13.60 x 13.40
Dining room
- Level: First
- Dimensions: 24.00 x 14.00
Kitchen
- Level: First
- Dimensions: 11.90 x 9.10
Living room
- Level: First
- Dimensions: 18.00 x 17.30
Heating
- Central
Cooling
- Central Air
Appliances
- Included: Double Oven, Dishwasher, Microwave
Features
- Granite Counters, Stainless Steel Appliances, Vaulted Ceiling(s)
- Has fireplace: Yes
- Fireplace features: Gas
Interior area
- Total structure area: 3,052
- Total interior livable area: 2,557 sqft
Property
Parking
- Parking features: Detached, Garage, Two Spaces
- Has garage: Yes
Features
- Levels: Two
- Stories: 2
- Pool features: In Ground
Lot
- Size: 6,817 Square Feet
- Dimensions: 62 x 110
- Features: City Lot, Rectangular Lot
Details
- Parcel number: 513838222
- Special conditions: None
Construction
Type & style
- Home type: SingleFamily
- Architectural style: Tudor
- Property subtype: Single Family Residence
Materials
- Brick
- Foundation: Slab
- Roof: Asphalt,Shingle
Condition
- Very Good Condition
- Year built: 1976
Utilities & green energy
- Sewer: Public Sewer
- Water: Public
Community & HOA
HOA
- Has HOA: Yes
- HOA fee: $120 annually
Location
- Region: New Orleans
Financial & listing details
- Tax assessed value: $276,700
- Annual tax amount: $3,653
- Date on market: 5/6/2025
Price history
| Date | Event | Price |
|---|---|---|
| 8/29/2025 | Sold | -- |
Source:  GSREIN #2500473 Report a problem GSREIN #2500473 Report a problem | ||
| 8/14/2025 | Contingent | $329,900$129/sqft |
Source: GSREIN #2500473 Report a problem | ||
| 7/11/2025 | Price change | $329,900-2.9%$129/sqft |
Source: GSREIN #2500473 Report a problem | ||
| 5/29/2025 | Price change | $339,900-2.9%$133/sqft |
Source: GSREIN #2500473 Report a problem | ||
| 5/6/2025 | Listed for sale | $349,900+9.3%$137/sqft |
Source: GSREIN #2500473 Report a problem | ||
| 12/18/2020 | Sold | -- |
Source: GSREIN #2272066 Report a problem | ||
| 10/29/2020 | Pending sale | $320,000$125/sqft |
Source: KELLER WILLIAMS REALTY PROFESSIONALS #2272066 Report a problem | ||
| 10/15/2020 | Listed for sale | $320,000$125/sqft |
Source: KELLER WILLIAMS REALTY PROFESSIONALS #2272066 Report a problem | ||
| 10/10/2020 | Pending sale | $320,000$125/sqft |
Source: KELLER WILLIAMS REALTY PROFESSIONALS #2272066 Report a problem | ||
| 10/7/2020 | Listed for sale | $320,000+3.6%$125/sqft |
Source: KELLER WILLIAMS REALTY PROFESSIONALS #2272066 Report a problem | ||
| 10/13/2017 | Sold | -- |
Source: Public Record Report a problem | ||
| 9/11/2017 | Pending sale | $309,000$121/sqft |
Source: GARDNER, REALTORS #2116922 Report a problem | ||
| 8/2/2017 | Listed for sale | $309,000+16.6%$121/sqft |
Source: GARDNER, REALTORS #2116922 Report a problem | ||
| 9/23/2014 | Sold | -- |
Source: Public Record Report a problem | ||
| 8/4/2014 | Pending sale | $265,000$104/sqft |
Source: Uptown Office #996889 Report a problem | ||
| 7/27/2014 | Price change | $265,000-11.4%$104/sqft |
Source: Uptown Office #996889 Report a problem | ||
| 7/16/2014 | Price change | $299,000-5.1%$117/sqft |
Source: Uptown Office #996889 Report a problem | ||
| 7/4/2014 | Listed for sale | $315,000$123/sqft |
Source: Uptown Office #996889 Report a problem | ||
| 12/6/2011 | Sold | -- |
Source: Public Record Report a problem | ||
Public tax history
| Year | Property taxes | Tax assessment |
|---|---|---|
| 2026 | $3,653 +25.9% | $27,670 -4% |
| 2025 | $2,901 -1.4% | $28,820 |
| 2024 | $2,943 -33.7% | $28,820 -7.9% |
| 2023 | $4,438 +4.4% | $31,300 +4.4% |
| 2022 | $4,249 +13.8% | $29,970 +16.4% |
| 2021 | $3,735 -1% | $25,750 |
| 2020 | $3,771 +3.7% | $25,750 +7.2% |
| 2019 | $3,637 | $24,030 |
| 2018 | $3,637 | $24,030 |
| 2017 | $3,637 -1.9% | $24,030 -10% |
| 2016 | $3,709 -4.7% | $26,700 +12.8% |
| 2015 | $3,890 | $23,670 |
| 2014 | $3,890 +9.9% | $23,670 -13.6% |
| 2013 | $3,540 | $27,400 |
| 2012 | -- | $27,400 +4.1% |
| 2011 | -- | $26,330 |
| 2010 | -- | $26,330 -0.6% |
| 2009 | -- | $26,500 -7% |
| 2007 | -- | $28,500 +49% |
| 2006 | -- | $19,130 +13.9% |
| 2004 | -- | $16,800 |
| 2002 | -- | $16,800 |
| 2001 | -- | $16,800 |
| 2000 | -- | $16,800 |
Find assessor info on the county website
Neighborhood: Tall Timbers-Brechtel
Nearby homes
- $268,5004 bd2 ba2.5k sqft45 Yellowstone Dr, New Orleans, LA 70131Off Market

- $280,7004 bd3 ba2.7k sqft49 Yellowstone Dr, New Orleans, LA 70131Off Market
- $--4 bd3 ba2.7k sqft38 Yosemite Dr, New Orleans, LA 70131Sold
- $323,2004 bd2 ba2.8k sqft40 Yosemite Dr, New Orleans, LA 70131Off Market
- $294,5004 bd2 ba2.5k sqft51 Yellowstone Dr, New Orleans, LA 70131Off Market
- $342,1004 bd2 ba2.7k sqft43 Yellowstone Dr, New Orleans, LA 70131Off Market
- $236,5003 bd2 ba2.4k sqft36 Yosemite Dr, New Orleans, LA 70131Off Market
- $371,5005 bd3 ba3.1k sqft42 Yosemite Dr, New Orleans, LA 70131Off Market
Nearby schools
GreatSchools rating
- 8/10Mary McLeod Bethune Elementary School of Literature & TechnologyGrades: PK-8Distance: 6 mi
- 2/10Rooted SchoolGrades: 9-10Distance: 5.5 mi
- 7/10Benjamin Franklin Elementary Math And ScienceGrades: PK-8Distance: 6.3 mi
Get a cash offer in 3 minutes
Find out how much your home could sell for in as little as 3 minutes with a no-obligation cash offer.
Estimated market value
$346,800
Get a cash offer in 3 minutes
Find out how much your home could sell for in as little as 3 minutes with a no-obligation cash offer.
Estimated market value
$346,800
- Louisiana
- Orleans Parish
- New Orleans
- 70131
- Tall Timbers-Brechtel
- 47 Yellowstone Dr
Nearby cities
Nearby neighborhoods
Nearby zip codes
Other New Orleans Topics
