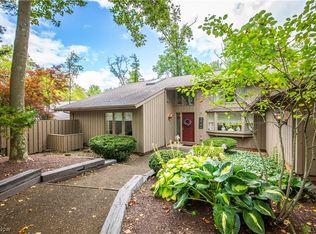
Welcome to this beautifully updated condo that offers comfort, style, and flexibility within a park-like setting in the highly sought after Walden community. The first floor primary suite offers a fully renovated bathroom, 2 large walk-in closets and deck access to a private sitting area. High ceilings and large windows fill the home with natural light. The main level flows beautifully with a formal dining room, great room with vaulted ceiling, a fireplace, laundry, powder room and a versatile flex space ideal as a bedroom or office. The updated eat-in kitchen boasts stone countertops, resurfaced cabinets, a custom backsplash and its own charming fireplace with sliding doors that open to a private sitting area, wooded backyard complete with a new composite deck and a spacious 3 season screened porch. Upstairs are 2 additional bedrooms, a full bath and another flex space with generous storage throughout. Thoughtful updates include new wood flooring, carpeting, lighting, hot water tank and finishes ready for you to move right in! As an end unit, this lot provides additional privacy. Enjoy the convenience of low maintenance living offering golf, tennis, swimming, dining, walking trails and spa.
Closed
$510,000
470-12 Bent Creek Oval, Aurora, OH 44202
4beds
2,884sqft
Condominium
Built in 1986
-- sqft lot
$544,800 Zestimate®
$177/sqft
$3,153 Estimated rent
Home value
$544,800
$447,000 - $659,000
$3,153/mo
Zestimate® history
Owner options
List your home for rent
$3,153/mo
Rent Zestimate®
Find your next renter with Zillow Rental Manager. Plus, with online applications, you can quickly screen prospective tenants – for free.
$3,153/mo
Rent Zestimate®
Refinance and save
$3,687/mo
Est. payment
Refinancing to a lower rate could help reduce your monthly payments and save thousands over the life of the loan.
$3,687/mo
Est. payment
Explore your selling options
Work with a Zillow partner agent
Leverage their expertise and Zillow's premium Showcase listings to get your home seen by more buyers.
Get startedList with your own agent
Get your home in front of millions of buyers by listing it on Zillow.
Learn how to do itSell it yourself
Take full control of how buyers see your home on Zillow by listing For Sale by Owner (FSBO).
List your homeWhat's special
Versatile flex spacePrivate sitting areaLarge windowsCustom backsplashSliding doorsEnd unitNew composite deck
Zillow last checked:
Listing updated:
Listed by:
Michael R Balog 330-802-4874 michaelbalog@howardhanna.com,
Howard Hanna,
Dawn Caito 330-221-0007,
Howard Hanna
Bought with:
Micah J Watts, 2015002543
EXP Realty, LLC.
Source: MLS Now,MLS#: 5134194Originating MLS: Akron Cleveland Association of REALTORS
Facts & features
Interior
Bedrooms & bathrooms
- Bedrooms: 4
- Bathrooms: 3
- Full bathrooms: 2
- 1/2 bathrooms: 1
- Main level bathrooms: 2
- Main level bedrooms: 2
Primary bedroom
- Description: access to deck,Flooring: Hardwood
- Level: First
- Dimensions: 12 x 19
Bedroom
- Description: Flooring: Carpet
- Level: Second
- Dimensions: 14 x 17
Bedroom
- Description: Flooring: Carpet
- Level: Second
- Dimensions: 16 x 18
Primary bathroom
- Description: Newly renovated shower and soaking tub,Flooring: Tile
- Level: First
- Dimensions: 7 x 8
Bathroom
- Description: Full bath,Flooring: Tile
- Level: Second
- Dimensions: 10 x 6
Bathroom
- Description: Half bath, newly renovated,Flooring: Hardwood
- Level: First
- Dimensions: 4 x 5
Other
- Description: Den or misc area,Flooring: Carpet
- Level: Second
- Dimensions: 14 x 17
Dining room
- Description: Large windows,Flooring: Hardwood
- Level: First
- Dimensions: 12 x 13
Eat in kitchen
- Description: Galley style, newly renovated,Flooring: Hardwood
- Level: First
- Dimensions: 14 x 8
Entry foyer
- Description: Flooring: Hardwood
- Level: First
Family room
- Description: High end lighting,Flooring: Hardwood
- Features: Fireplace
- Level: First
- Dimensions: 13 x 20
Kitchen
- Description: Granite Counters,Flooring: Brick,Hardwood
- Level: First
Laundry
- Description: Near master bedroom,Flooring: Concrete
- Level: First
Living room
- Description: Built-in shelves, high end lighting,Flooring: Hardwood
- Features: Fireplace
- Level: First
- Dimensions: 21 x 18
Other
- Description: Screened area, access to deck, newly renovated,Flooring: Carpet
- Level: First
- Dimensions: 11 x 17
Pantry
- Description: Large closet
- Level: First
Heating
- Forced Air, Fireplace(s), Gas
Cooling
- Central Air, Electric
Appliances
- Included: Built-In Oven, Cooktop, Dryer, Dishwasher, Freezer, Disposal, Microwave, Refrigerator, Washer
- Laundry: Washer Hookup, Electric Dryer Hookup, Inside, In Hall, Main Level, Laundry Tub, Sink
Features
- Beamed Ceilings, Bookcases, Built-in Features, Chandelier
- Windows: Blinds, Bay Window(s), Double Pane Windows, Drapes, Screens, Skylight(s), Wood Frames, Window Treatments
- Basement: None
- Number of fireplaces: 2
- Fireplace features: Double Sided, Gas Log, Gas Starter, Living Room, Masonry, Raised Hearth, Gas
Interior area
- Total structure area: 2,884
- Total interior livable area: 2,884 sqft
- Finished area above ground: 2,884
Property
Parking
- Parking features: Additional Parking, Asphalt, Attached, Direct Access, Driveway, Garage, Garage Door Opener, Garage Faces Side
- Attached garage spaces: 2
Accessibility
- Accessibility features: Accessible Bedroom, Accessible Common Area, Accessible Central Living Area, Accessible Doors
Features
- Levels: Two
- Stories: 2
- Patio & porch: Deck, Enclosed, Glass Enclosed, Patio, Porch, Screened
- Exterior features: Courtyard, Lighting
- Pool features: Association, Community
- Fencing: Front Yard,Wood
- Has view: Yes
- View description: Neighborhood, Trees/Woods
Lot
- Features: Cul-De-Sac, Near Golf Course, Landscaped, Many Trees, Secluded
Details
- Additional structures: None
- Parcel number: 030110000020000
Construction
Type & style
- Home type: Condo
- Architectural style: Contemporary
- Property subtype: Condominium
- Attached to another structure: Yes
Materials
- Cedar, Vertical Siding, Wood Siding
- Foundation: Concrete Perimeter
- Roof: Asphalt,Fiberglass
Condition
- Updated/Remodeled
- Year built: 1986
Utilities & green energy
- Sewer: Public Sewer
- Water: Public
Community & HOA
Community
- Features: Common Grounds/Area, Clubhouse, Fitness Center, Fitness, Golf, Lake, Pool, Restaurant, Street Lights, Tennis Court(s)
- Security: Smoke Detector(s)
- Subdivision: Bent Creek
HOA
- Has HOA: Yes
- Services included: Association Management, Common Area Maintenance, Insurance, Maintenance Grounds, Pest Control, Reserve Fund, Snow Removal, Security
- HOA fee: $399 monthly
- HOA name: Bent Creek Of Walden
- Second HOA fee: $250 semi-annually
Location
- Region: Aurora
Financial & listing details
- Price per square foot: $177/sqft
- Tax assessed value: $355,400
- Annual tax amount: $5,560
- Date on market: 7/1/2025
- Cumulative days on market: 31 days
- Listing agreement: Exclusive Right To Sell
- Listing terms: Cash,Conventional
Price history
| Date | Event | Price |
|---|---|---|
| 10/8/2025 | Sold | $510,000-7.1%$177/sqft |
Source: Public Record Report a problem | ||
| 8/1/2025 | Pending sale | $549,000$190/sqft |
Source: MLS Now #5134194 Report a problem | ||
| 7/26/2025 | Price change | $549,000-4.5%$190/sqft |
Source: MLS Now #5134194 Report a problem | ||
| 7/1/2025 | Listed for sale | $575,000+62%$199/sqft |
Source: MLS Now #5134194 Report a problem | ||
| 10/20/2023 | Sold | $355,000$123/sqft |
Source: Public Record Report a problem | ||
Public tax history
| Year | Property taxes | Tax assessment |
|---|---|---|
| 2025 | $5,661 +1.8% | $124,390 |
| 2024 | $5,560 -1.6% | $124,390 +10.9% |
| 2023 | $5,654 +10% | $112,140 |
| 2022 | $5,141 -0.6% | $112,140 |
| 2021 | $5,170 -1.3% | $112,140 +5.2% |
| 2020 | $5,240 -0.8% | $106,580 |
| 2019 | $5,282 +0.9% | $106,580 +10% |
| 2018 | $5,232 | $96,850 |
| 2017 | $5,232 +11% | $96,850 |
| 2016 | $4,714 -2.8% | $96,850 |
| 2015 | $4,848 -2% | $96,850 |
| 2014 | $4,946 +0.6% | $96,850 |
| 2013 | $4,915 +0.3% | $96,850 |
| 2012 | $4,900 +3.4% | $96,850 -7.7% |
| 2011 | $4,741 +0.1% | $104,930 |
| 2010 | $4,736 +0.3% | $104,930 |
| 2009 | $4,723 | $104,930 |
| 2008 | $4,723 | $104,930 -5% |
| 2007 | -- | $110,430 |
| 2005 | $3,882 +1.9% | -- |
| 2004 | $3,810 +2.4% | -- |
| 2003 | $3,721 +4.8% | -- |
| 2002 | $3,550 -52.5% | -- |
| 2001 | $7,467 +0.5% | -- |
| 2000 | $7,432 +2.6% | -- |
| 1999 | $7,241 | -- |
Find assessor info on the county website
Neighborhood: 44202
Nearby homes
- $355,0004 bd3 ba2.8k sqft470-12 Bent Creek Oval #6-J, Aurora, OH 44202Sold
- $413,7002 bd3 ba-- sqft125-20 Hawthorne Dr #15-J, Aurora, OH 44202Off Market

- $320,0002 bd2 ba1.8k sqft250-11 Laurel Cir, Aurora, OH 44202Sold

- $511,1004 bd5 ba-- sqft496-9 Bent Creek Oval #5-J, Aurora, OH 44202Off Market

- $528,9003 bd3 ba3.1k sqft470-11 Bent Creek Oval, Aurora, OH 44202Off Market
- $360,6002 bd2 ba1.8k sqft558-2 Bent Creek Oval, Aurora, OH 44202Off Market
- $502,7003 bd4 ba3.1k sqft524-6 Bent Creek Oval, Aurora, OH 44202Off Market
- $547,3003 bd1 ba2.7k sqft496-9 Bent Creek Oval, Aurora, OH 44202Off Market
Nearby schools
GreatSchools rating
- 8/10Leighton Elementary SchoolGrades: 3-5Distance: 0.9 mi
- 9/10Harmon Middle SchoolGrades: 6-8Distance: 0.7 mi
- 9/10Aurora High SchoolGrades: 9-12Distance: 0.7 mi
Schools provided by the listing agent
- District: Aurora CSD - 6701
Source: MLS Now. This data may not be complete. We recommend contacting the local school district to confirm school assignments for this home.
Get a cash offer in 3 minutes
Find out how much your home could sell for in as little as 3 minutes with a no-obligation cash offer.
Estimated market value
$544,800
Get a cash offer in 3 minutes
Find out how much your home could sell for in as little as 3 minutes with a no-obligation cash offer.
Estimated market value
$544,800
- Ohio
- Portage County
- Aurora
- 44202
- 470-12 Bent Creek Oval
Nearby cities
Nearby zip codes
Other Aurora Topics
