Live the downtown St. Pete lifestyle you’ve always dreamed about in this beautifully remodeled and impeccably maintained one-bedroom / one bathroom corner unit in the Beacon on Third condominium. Enjoy views of Tampa Bay from your living room and large balcony. Even better is that this unit is located at the end of the hall and there are no shared walls with any neighbors! You will love the incredible floor to ceiling impact windows (installed in 2020), luxury vinyl plank floors, completely remodeled bathroom with glass enclosed walk-in shower, three large closets, newer stainless-steel kitchen appliances, and new front door. The unit comes complete with an assigned parking space underneath the building with easy access to the elevators and main lobby. Enjoy the low electric bill because the Beacon’s condo maintenance fee includes your air conditioning and heat! The Beacon offers residents stylish common areas/lobby and top notch amenities, such as secured entry access, security (nights and weekends), 24-7 fitness center, resort-style pool with private cabanas, grilling and outdoor dining area, clubhouse room, guest parking, bicycle storage, on-site management, and a rooftop deck with fabulous views of Tampa Bay, all of downtown and the Pier! The Beacon’s prime downtown location offers residents unsurpassed urban living with walkability to hip restaurants, shopping, Publix, museums, galleries, waterfront parks, entertainment venues, nightlife, cafes, marinas, galleries, the St. Pete Yacht Club, outdoor markets, sporting venues, the St. Pete Pier, USF, and more! Milestone has been completed and association allows three month minimum rentals. Buyer to verify all measurements.
Sold for $300,000
$300,000
470 3RD STREET S #622, ST PETERSBURG, FL 33701
1beds
859sqft
Condominium
Built in 1965
-- sqft lot
$288,200 Zestimate®
$349/sqft
$2,384 Estimated rent
Home value
$288,200
$259,000 - $320,000
$2,384/mo
Zestimate® history
Owner options
List your home for rent
$2,384/mo
Rent Zestimate®
Find your next renter with Zillow Rental Manager. Plus, with online applications, you can quickly screen prospective tenants – for free.
$2,384/mo
Rent Zestimate®
Refinance and save
$3,032/mo
Est. payment
Refinancing to a lower rate could help reduce your monthly payments and save thousands over the life of the loan.
$3,032/mo
Est. payment
Explore your selling options
Work with a Zillow partner agent
Leverage their expertise and Zillow's premium Showcase listings to get your home seen by more buyers.
Get startedList with your own agent
Get your home in front of millions of buyers by listing it on Zillow.
Learn how to do itSell it yourself
Take full control of how buyers see your home on Zillow by listing For Sale by Owner (FSBO).
List your homeWhat's special
Completely remodeled bathroomCorner unitViews of tampa bayLuxury vinyl plank floorsNewer stainless-steel kitchen appliancesGlass enclosed walk-in showerThree large closets
Zillow last checked:
Listing updated:
Listed by:
Becky Malowany 727-593-4699,
SMITH & ASSOCIATES REAL ESTATE 727-342-3800,
Frank Malowany 727-432-1176,
SMITH & ASSOCIATES REAL ESTATE
Bought with:
Heather Neesham, 3509920
NORTHSTAR REALTY
Source: Stellar MLS,MLS#: TB8362981 Originating MLS: Suncoast Tampa
Originating MLS: Suncoast Tampa
Facts & features
Interior
Bedrooms & bathrooms
- Bedrooms: 1
- Bathrooms: 1
- Full bathrooms: 1
Primary bedroom
- Features: Walk-In Closet(s)
- Level: First
- Area: 165 Square Feet
- Dimensions: 15x11
Balcony porch lanai
- Level: First
- Area: 170 Square Feet
- Dimensions: 10x17
Dining room
- Level: First
- Area: 72 Square Feet
- Dimensions: 9x8
Kitchen
- Level: First
- Area: 90 Square Feet
- Dimensions: 9x10
Living room
- Level: First
- Area: 253 Square Feet
- Dimensions: 11x23
Heating
- Central
Cooling
- Central Air
Appliances
- Included: Convection Oven, Dishwasher, Disposal, Electric Water Heater, Microwave, Range, Refrigerator
- Laundry: Common Area, Inside, Other, Same Floor As Condo Unit
Features
- Living Room/Dining Room Combo, Primary Bedroom Main Floor, Solid Surface Counters
- Flooring: Luxury Vinyl
- Doors: Sliding Doors
- Windows: Storm Window(s)
- Has fireplace: No
Interior area
- Total structure area: 859
- Total interior livable area: 859 sqft
Property
Parking
- Total spaces: 1
- Parking features: Circular Driveway, Covered, Deeded, Driveway, Ground Level, On Street
- Attached garage spaces: 1
- Has uncovered spaces: Yes
Features
- Levels: One
- Stories: 1
- Patio & porch: Covered
- Exterior features: Balcony, Lighting, Sidewalk
- Has view: Yes
- View description: City, Water, Bay/Harbor - Partial
- Has water view: Yes
- Water view: Water,Bay/Harbor - Partial
- Body of water: TAMPA BAY
Lot
- Size: 1.77 Acres
- Features: City Lot
Details
- Parcel number: 193117060190000622
- Special conditions: None
Construction
Type & style
- Home type: Condo
- Architectural style: Contemporary
- Property subtype: Condominium
Materials
- Block, Other
- Foundation: Other
- Roof: Concrete,Other
Condition
- New construction: No
- Year built: 1965
Utilities & green energy
- Sewer: Public Sewer
- Water: Public
- Utilities for property: BB/HS Internet Available, Cable Connected, Electricity Connected, Public, Sewer Connected, Street Lights, Water Connected
Community & HOA
Community
- Features: Association Recreation - Owned, Buyer Approval Required, Community Mailbox, Deed Restrictions, Fitness Center, Gated Community - No Guard, Pool, Sidewalks
- Security: Gated Community
- Pet fee: $0 monthly
- Subdivision: BEACON ON 3RD ST THE
HOA
- Has HOA: Yes
- Amenities included: Clubhouse, Elevator(s), Fitness Center, Gated, Laundry, Lobby Key Required, Other, Pool, Recreation Facilities
- Services included: Common Area Taxes, Community Pool, Reserve Fund, Maintenance Structure, Maintenance Grounds, Manager, Pest Control, Pool Maintenance, Recreational Facilities, Security, Sewer, Trash, Water
- HOA fee: $974 monthly
- HOA name: Jeff Stradone
- HOA phone: 727-896-5190
Location
- Region: Saint Petersburg
Financial & listing details
- Price per square foot: $349/sqft
- Tax assessed value: $272,969
- Annual tax amount: $4,769
- Date on market: 3/17/2025
- Cumulative days on market: 18 days
- Listing terms: Cash,Conventional
- Ownership: Condominium
- Total actual rent: 0
- Electric utility on property: Yes
- Road surface type: Asphalt
Price history
| Date | Event | Price |
|---|---|---|
| 4/30/2025 | Sold | $300,000-3.2%$349/sqft |
Source:  Stellar MLS #TB8362981 Report a problem Stellar MLS #TB8362981 Report a problem | ||
| 4/8/2025 | Pending sale | $310,000$361/sqft |
Source: Stellar MLS #TB8362981 Report a problem | ||
| 3/17/2025 | Listed for sale | $310,000+3.7%$361/sqft |
Source: Stellar MLS #TB8362981 Report a problem | ||
| 10/1/2024 | Listing removed | $299,000-5.7%$348/sqft |
Source: Stellar MLS #U8134672 Report a problem | ||
| 7/11/2024 | Listing removed | $317,000$369/sqft |
Source: Stellar MLS #U8202267 Report a problem | ||
| 4/14/2024 | Price change | $317,000-2.5%$369/sqft |
Source: Stellar MLS #U8202267 Report a problem | ||
| 12/1/2023 | Price change | $325,000-5.8%$378/sqft |
Source: Stellar MLS #U8202267 Report a problem | ||
| 10/12/2023 | Price change | $345,000-2.8%$402/sqft |
Source: Stellar MLS #U8202267 Report a problem | ||
| 9/19/2023 | Listed for sale | $355,000$413/sqft |
Source: Stellar MLS #U8202267 Report a problem | ||
| 8/25/2023 | Listing removed | -- |
Source: Stellar MLS #U8202267 Report a problem | ||
| 5/30/2023 | Listed for sale | $355,000+18.7%$413/sqft |
Source: Stellar MLS #U8202267 Report a problem | ||
| 10/4/2021 | Sold | $299,000$348/sqft |
Source: Public Record Report a problem | ||
| 8/28/2021 | Pending sale | $299,000$348/sqft |
Source: Stellar MLS #U8134672 Report a problem | ||
| 8/26/2021 | Listed for sale | $299,000+102%$348/sqft |
Source: Stellar MLS #U8134672 Report a problem | ||
| 5/6/2020 | Listing removed | $1,600$2/sqft |
Source: The Key Group Report a problem | ||
| 4/16/2020 | Listed for rent | $1,600$2/sqft |
Source: The Key Group Report a problem | ||
| 11/10/2015 | Sold | $148,000+29.8%$172/sqft |
Source: Stellar MLS #U7750841 Report a problem | ||
| 5/15/2013 | Sold | $114,000-41.5%$133/sqft |
Source: Public Record Report a problem | ||
| 6/20/2005 | Sold | $195,000+27.8%$227/sqft |
Source: Public Record Report a problem | ||
| 1/23/2004 | Sold | $152,600$178/sqft |
Source: Public Record Report a problem | ||
Public tax history
| Year | Property taxes | Tax assessment |
|---|---|---|
| 2025 | $4,589 -3.8% | $272,969 -4.9% |
| 2024 | $4,769 +1.7% | $286,924 +3% |
| 2023 | $4,688 +2.7% | $278,567 +3% |
| 2022 | $4,565 +0.1% | $270,453 +24.7% |
| 2021 | $4,559 +6.5% | $216,870 +8.6% |
| 2020 | $4,282 +9.4% | $199,709 +10% |
| 2019 | $3,914 | $181,554 +9.8% |
| 2018 | $3,914 +9% | $165,306 +1.1% |
| 2017 | $3,590 +4.1% | $163,463 +5.9% |
| 2016 | $3,447 +20.2% | $154,414 +22.7% |
| 2015 | $2,868 +6.7% | $125,841 +7.1% |
| 2014 | $2,687 +73.4% | $117,453 +61.6% |
| 2013 | $1,549 +15.2% | $72,679 +24.9% |
| 2012 | $1,345 | $58,212 -13.9% |
| 2011 | -- | $67,637 -41.5% |
| 2010 | -- | $115,620 -19% |
| 2009 | -- | $142,721 -7.4% |
| 2008 | $3,320 | $154,100 -21.7% |
| 2007 | -- | $196,700 +35.2% |
| 2005 | -- | $145,500 +13.8% |
| 2004 | $3,109 | $127,900 |
Find assessor info on the county website
Neighborhood: Downtown
Nearby homes
- $319,2001 bd1 ba798 sqft470 3rd St S UNIT 604, St Petersburg, FL 33701Off Market
- $--2 bd2 ba1k sqft470 3rd St S UNIT 506, St Petersburg, FL 33701Off Market
- $269,9991 bd1 ba798 sqft470 3rd St S APT 210, St Petersburg, FL 33701Sold
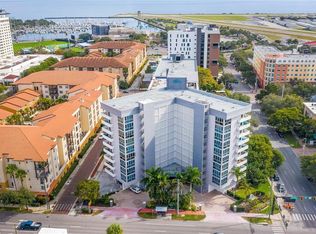
- $---- bd1 ba489 sqft470 3rd St S UNIT 218, St Petersburg, FL 33701Off Market
- $289,5002 bd2 ba1k sqft470 3rd St S UNIT 205, St Petersburg, FL 33701Sold
- $240,0001 bd1 ba798 sqft470 3rd St S UNIT 612, St Petersburg, FL 33701For Sale
- $319,2001 bd1 ba798 sqft470 3rd St S UNIT 711, St Petersburg, FL 33701Off Market
- $311,2001 bd1 ba779 sqft470 3rd St S UNIT 919, St Petersburg, FL 33701Off Market
- $301,2001 bd1 ba798 sqft470 3rd St S #610, Saint Petersburg, FL 33701Off Market
Nearby schools
GreatSchools rating
- 4/10Campbell Park Elementary SchoolGrades: PK-5Distance: 0.8 mi
- 5/10John Hopkins Middle SchoolGrades: 6-8Distance: 1.3 mi
- 6/10St. Petersburg High SchoolGrades: 9-12Distance: 2.1 mi
Get a cash offer in 3 minutes
Find out how much your home could sell for in as little as 3 minutes with a no-obligation cash offer.
Estimated market value
$288,200
Get a cash offer in 3 minutes
Find out how much your home could sell for in as little as 3 minutes with a no-obligation cash offer.
Estimated market value
$288,200
- Florida
- Pinellas County
- Saint Petersburg
- 33701
- Downtown
- 470 3RD STREET S Unit 622
Nearby cities
Nearby neighborhoods
Nearby zip codes
Other Saint Petersburg Topics
- Apartments for Rent in 33701
- Houses for Sale in 33701
- Houses for Rent in 33701
- 33701 Real Estate
- Saint Petersburg Condos
- Houses for Sale in Saint Petersburg
- Newest Listings in Saint Petersburg
- Saint Petersburg Home Values
- Saint Petersburg Real Estate Agents
- Saint Petersburg Refinance
- Saint Petersburg Mortgage Rates
