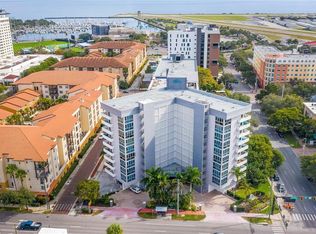
Meticulously kept 1 bed, 1 bath condo located in the heart of downtown St. Pete. Step into 798 square feet of pure comfort and style, complemented by pleasant water and campus vegetation views. With its coveted south-facing position on the 7th floor, this unit offers an abundance of natural light and since purchasing the condo, this condo has been renovated and kept in immaculate condition with newly painted walls and the addition of luxury vinyl flooring creating a bright and welcoming atmosphere throughout. The kitchen boasts new cabinet resurfacing, quartz counters, and stainless steel appliances that elevate both form and function. The recently renovated bathroom features a new vanity, toilet, tile resurfacing, and modern lighting. Relax and unwind in the spacious living area, complete with new fans to keep you cool on sunny summer days. But the best part? Step out onto your private balcony and enjoy the beautiful bay breezes and peekaboo water views over the verdant treetops. In addition to all the wonderful features of the condo itself, this unit comes with a dedicated and secure parking space. The Beacon has a superb location and amenities galore. Take a dip in the sparkling pool, break a sweat in the state-of-the-art gym, or host a gathering in the stylish event room. For those who crave the outdoors, the rooftop terrace offers breathtaking panoramic views from sunrises over the water to the East and sunsets over the city to the West. Best of all, The Beacon takes care of all the essentials, with the HOA covering heating, cooling, garbage, landscape maintenance, and more. An in-house property manager and security on weekends adds an extra layer of comfort. This building is also one of the few downtown buildings that has already completed their Milestone inspection, so you can rest easy knowing that the building itself has completed all maintenance requirements. But the perks don't stop there. This pet-friendly building offers the ultimate in convenience, with shops, restaurants, museums, and the new Pier just steps away. Whether you're exploring the vibrant nightlife or enjoying a leisurely stroll along the waterfront, everything you need is right at your doorstep.
Sold for $296,250
$296,250
470 3RD STREET S #703, ST PETERSBURG, FL 33701
1beds
798sqft
Condominium
Built in 1965
-- sqft lot
$293,400 Zestimate®
$371/sqft
$2,229 Estimated rent
Home value
$293,400
$267,000 - $320,000
$2,229/mo
Zestimate® history
Owner options
List your home for rent
$2,229/mo
Rent Zestimate®
Find your next renter with Zillow Rental Manager. Plus, with online applications, you can quickly screen prospective tenants – for free.
$2,229/mo
Rent Zestimate®
Refinance and save
$3,303/mo
Est. payment
Refinancing to a lower rate could help reduce your monthly payments and save thousands over the life of the loan.
$3,303/mo
Est. payment
Explore your selling options
Work with a Zillow partner agent
Leverage their expertise and Zillow's premium Showcase listings to get your home seen by more buyers.
Get startedList with your own agent
Get your home in front of millions of buyers by listing it on Zillow.
Learn how to do itSell it yourself
Take full control of how buyers see your home on Zillow by listing For Sale by Owner (FSBO).
List your homeWhat's special
Zillow last checked:
Listing updated:
Listed by:
Jennifer Thayer 727-729-2699,
KELLER WILLIAMS ST PETE REALTY 727-894-1600
Bought with:
Mary Finnegan, 3055991
CHARLES RUTENBERG REALTY INC
Source: Stellar MLS,MLS#: U8242898 Originating MLS: Pinellas Suncoast
Originating MLS: Pinellas Suncoast
Facts & features
Interior
Bedrooms & bathrooms
- Bedrooms: 1
- Bathrooms: 1
- Full bathrooms: 1
Primary bedroom
- Features: Walk-In Closet(s)
- Level: First
- Dimensions: 11x15
Kitchen
- Features: Breakfast Bar, Built-In Shelving
- Level: First
- Dimensions: 13x6
Living room
- Level: First
- Dimensions: 17x18
Heating
- Central
Cooling
- Central Air
Appliances
- Included: Oven, Dishwasher, Range, Refrigerator
- Laundry: Other
Features
- Kitchen/Family Room Combo, Living Room/Dining Room Combo, Other, Solid Wood Cabinets, Walk-In Closet(s)
- Flooring: Tile, Vinyl
- Doors: Sliding Doors
- Windows: Window Treatments
- Has fireplace: No
Interior area
- Total structure area: 798
- Total interior livable area: 798 sqft
Property
Parking
- Total spaces: 1
- Parking features: Assigned, Reserved
- Attached garage spaces: 1
Features
- Levels: One
- Stories: 1
- Exterior features: Balcony
- Pool features: Gunite, In Ground
- Has spa: Yes
- Spa features: In Ground
- Has view: Yes
- View description: City, Water
- Water view: Water
Lot
- Size: 1.77 Acres
- Features: City Lot, Near Marina, Near Public Transit
Details
- Parcel number: 193117060190000703
- Special conditions: None
Construction
Type & style
- Home type: Condo
- Property subtype: Condominium
Materials
- Block, Concrete, Stucco
- Foundation: Slab
- Roof: Concrete,Other,Roof Over
Condition
- New construction: No
- Year built: 1965
Utilities & green energy
- Sewer: Public Sewer
- Water: Public
- Utilities for property: Cable Available, Electricity Connected, Sewer Available, Street Lights
Community & HOA
Community
- Features: Fitness Center, Pool, Sidewalks
- Security: Fire Alarm, Fire Sprinkler System, Key Card Entry
- Pet fee: $0 monthly
- Subdivision: BEACON ON 3RD ST THE
HOA
- Has HOA: Yes
- Amenities included: Clubhouse, Elevator(s), Fitness Center, Laundry, Lobby Key Required, Maintenance, Pool, Security
- Services included: 24-Hour Guard, Cable TV, Community Pool, Reserve Fund, Insurance, Maintenance Structure, Maintenance Grounds, Manager, Pest Control, Pool Maintenance, Recreational Facilities, Security, Sewer, Trash, Water
- HOA fee: $1,255 monthly
- HOA name: JEFFREY STRADONE
- HOA phone: 727-896-5190
Location
- Region: Saint Petersburg
Financial & listing details
- Price per square foot: $371/sqft
- Tax assessed value: $267,535
- Annual tax amount: $5,273
- Date on market: 5/15/2024
- Cumulative days on market: 61 days
- Listing terms: Cash,Conventional
- Ownership: Condominium
- Total actual rent: 0
- Electric utility on property: Yes
- Road surface type: Paved
Price history
| Date | Event | Price |
|---|---|---|
| 8/16/2024 | Sold | $296,250-8.8%$371/sqft |
Source:  Stellar MLS #U8242898 Report a problem Stellar MLS #U8242898 Report a problem | ||
| 7/17/2024 | Pending sale | $325,000$407/sqft |
Source: Stellar MLS #U8242898 Report a problem | ||
| 5/15/2024 | Listed for sale | $325,000+49.4%$407/sqft |
Source: Stellar MLS #U8242898 Report a problem | ||
| 4/19/2023 | Listing removed | -- |
Source: Stellar MLS #U8193816 Report a problem | ||
| 3/28/2023 | Price change | $2,600-3.7%$3/sqft |
Source: Stellar MLS #U8193816 Report a problem | ||
| 3/18/2023 | Listed for rent | $2,700-2.9%$3/sqft |
Source: Stellar MLS #U8193816 Report a problem | ||
| 3/17/2023 | Listing removed | -- |
Source: Zillow Rentals Report a problem | ||
| 3/3/2023 | Listed for rent | $2,780$3/sqft |
Source: Zillow Rentals Report a problem | ||
| 11/17/2020 | Sold | $217,500-9.3%$273/sqft |
Source: Public Record Report a problem | ||
| 10/10/2020 | Pending sale | $239,900$301/sqft |
Source: FUTURE HOME REALTY INC #U8089122 Report a problem | ||
| 9/11/2020 | Price change | $239,900-2.1%$301/sqft |
Source: FUTURE HOME REALTY INC #U8089122 Report a problem | ||
| 8/24/2020 | Price change | $245,000-5.7%$307/sqft |
Source: FUTURE HOME REALTY INC #U8089122 Report a problem | ||
| 6/26/2020 | Listed for sale | $259,900+4%$326/sqft |
Source: FUTURE HOME REALTY INC #U8089122 Report a problem | ||
| 7/30/2019 | Listing removed | $249,999$313/sqft |
Source: RE/MAX METRO #U8050234 Report a problem | ||
| 6/26/2019 | Listed for sale | $249,999+31.6%$313/sqft |
Source: RE/MAX METRO #U8050234 Report a problem | ||
| 9/17/2018 | Sold | $190,000+89.8%$238/sqft |
Source: Stellar MLS #U8003500 Report a problem | ||
| 2/26/2014 | Sold | $100,100-35.9%$125/sqft |
Source: Stellar MLS #U7604896 Report a problem | ||
| 1/23/2004 | Sold | $156,100$196/sqft |
Source: Public Record Report a problem | ||
Public tax history
| Year | Property taxes | Tax assessment |
|---|---|---|
| 2025 | $5,329 -3% | $267,535 -0.5% |
| 2024 | $5,496 +4.2% | $268,890 +10% |
| 2023 | $5,274 +13.9% | $244,445 +10% |
| 2022 | $4,630 +9% | $222,223 +10% |
| 2021 | $4,247 +6.4% | $202,021 +8.5% |
| 2020 | $3,990 +9.4% | $186,180 +10% |
| 2019 | $3,649 | $169,255 +10.1% |
| 2018 | $3,649 +11.2% | $153,703 +3.1% |
| 2017 | $3,280 +14% | $149,107 +7.1% |
| 2016 | $2,876 +12.1% | $139,159 +23.6% |
| 2015 | $2,565 +7% | $112,584 +7.4% |
| 2014 | $2,397 +71.9% | $104,793 +59.9% |
| 2013 | $1,394 +15.4% | $65,524 +25.3% |
| 2012 | $1,208 | $52,312 -12.1% |
| 2011 | -- | $59,526 -33.9% |
| 2010 | -- | $90,118 -19% |
| 2009 | -- | $111,233 -7.4% |
| 2008 | $2,588 | $120,100 -27.8% |
| 2007 | -- | $166,300 +27.4% |
| 2005 | -- | $130,500 +3.8% |
| 2004 | $3,055 | $125,700 |
Find assessor info on the county website
Neighborhood: Downtown
Nearby homes
- $319,2001 bd1 ba798 sqft470 3rd St S UNIT 604, St Petersburg, FL 33701Off Market
- $--2 bd2 ba1k sqft470 3rd St S UNIT 506, St Petersburg, FL 33701Off Market
- $269,9991 bd1 ba798 sqft470 3rd St S APT 210, St Petersburg, FL 33701Sold
- $---- bd1 ba489 sqft470 3rd St S UNIT 218, St Petersburg, FL 33701Off Market
- $289,5002 bd2 ba1k sqft470 3rd St S UNIT 205, St Petersburg, FL 33701Sold
- $240,0001 bd1 ba798 sqft470 3rd St S UNIT 612, St Petersburg, FL 33701For Sale
- $319,2001 bd1 ba798 sqft470 3rd St S UNIT 711, St Petersburg, FL 33701Off Market
- $311,2001 bd1 ba779 sqft470 3rd St S UNIT 919, St Petersburg, FL 33701Off Market
- $300,2001 bd1 ba798 sqft470 3rd St S #610, Saint Petersburg, FL 33701Off Market
Nearby schools
GreatSchools rating
- 4/10Campbell Park Elementary SchoolGrades: PK-5Distance: 0.8 mi
- 5/10John Hopkins Middle SchoolGrades: 6-8Distance: 1.3 mi
- 6/10St. Petersburg High SchoolGrades: 9-12Distance: 2.1 mi
Get a cash offer in 3 minutes
Find out how much your home could sell for in as little as 3 minutes with a no-obligation cash offer.
Estimated market value
$293,400
Get a cash offer in 3 minutes
Find out how much your home could sell for in as little as 3 minutes with a no-obligation cash offer.
Estimated market value
$293,400
- Florida
- Pinellas County
- Saint Petersburg
- 33701
- Downtown
- 470 3RD STREET S Unit 703
Nearby cities
Nearby neighborhoods
Nearby zip codes
Other Saint Petersburg Topics
- Apartments for Rent in 33701
- Houses for Sale in 33701
- Houses for Rent in 33701
- 33701 Real Estate
- Saint Petersburg Condos
- Houses for Sale in Saint Petersburg
- Newest Listings in Saint Petersburg
- Saint Petersburg Home Values
- Saint Petersburg Real Estate Agents
- Saint Petersburg Refinance
- Saint Petersburg Mortgage Rates
