In the heart of Downtown St Petersburg, within walking distance to all of your wants and needs, you’ll find this lovingly maintained one bedroom, one bathroom condo overlooking it all. The moment you step inside, you’re welcomed by jaw dropping views, which continue in each room through floor to ceiling windows. Located on the corner of the building, you’ll enjoy the private and quiet location, with no adjoining walls, and a wraparound balcony with 180 degree views! The open floor plan offers endless options with its large living area and separate dining area, both with incredible sparkling water views. The kitchen, located directly off the dining area, offers ample storage, granite counter tops, and stainless steel appliances. The spacious bedroom includes a large walk-in closet, which is one of two walk in closets in the condo, and is surrounded by two walls of floor to ceiling windows that offer beautiful views day and night. The oversized balcony is an extension of the living space, where you can relax, entertain, and watch the small planes come and go from the nearby Alfred Whitted Airport. All of this ready for you to bring your own personal style and vision to life. The Beacon includes many enjoyable amenities, such as a 24-hour fitness center, rooftop deck, secured entry, night and weekend security, glistening pool with loungers and private cabanas, grilling and outdoor dining area free for your use, and guest parking! Enjoy a remarkably low electric bill, with the cost of heat and a/c included in your HOA fee. Welcome to the resort lifestyle: in the heart of a walkable downtown, just steps from endless bars and restaurants to explore, sporting events and entertainment, world class arts and culture, a stunning pier, and all of the benefits of waterfront living without the responsibility. This is more than a home, it's your front-row seat to the beauty, culture, and excitement that make St. Petersburg extraordinary.
Sold for $282,000
$282,000
470 3RD STREET S #921, ST PETERSBURG, FL 33701
1beds
859sqft
Condominium
Built in 1965
-- sqft lot
$281,900 Zestimate®
$328/sqft
$2,464 Estimated rent
Home value
$281,900
$259,000 - $307,000
$2,464/mo
Zestimate® history
Owner options
List your home for rent
$2,464/mo
Rent Zestimate®
Find your next renter with Zillow Rental Manager. Plus, with online applications, you can quickly screen prospective tenants – for free.
$2,464/mo
Rent Zestimate®
Refinance and save
$3,314/mo
Est. payment
Refinancing to a lower rate could help reduce your monthly payments and save thousands over the life of the loan.
$3,314/mo
Est. payment
Explore your selling options
Work with a Zillow partner agent
Leverage their expertise and Zillow's premium Showcase listings to get your home seen by more buyers.
Get startedList with your own agent
Get your home in front of millions of buyers by listing it on Zillow.
Learn how to do itSell it yourself
Take full control of how buyers see your home on Zillow by listing For Sale by Owner (FSBO).
List your homeWhat's special
Floor to ceiling windowsJaw dropping viewsSpacious bedroomGranite counter topsPrivate and quiet locationOpen floor planIncredible sparkling water views
Zillow last checked:
Listing updated:
Listed by:
Amanda Bursik 727-515-3735,
THE KEY GROUP 727-894-5454
Bought with:
Angela Mathias, 3279541
COMPASS FLORIDA LLC
Source: Stellar MLS,MLS#: TB8447987 Originating MLS: Suncoast Tampa
Originating MLS: Suncoast Tampa
Facts & features
Interior
Bedrooms & bathrooms
- Bedrooms: 1
- Bathrooms: 1
- Full bathrooms: 1
Primary bedroom
- Features: Ceiling Fan(s), Walk-In Closet(s)
- Level: First
- Area: 143 Square Feet
- Dimensions: 11x13
Balcony porch lanai
- Level: First
- Area: 180 Square Feet
- Dimensions: 18x10
Dining room
- Level: First
- Area: 72 Square Feet
- Dimensions: 8x9
Kitchen
- Level: First
- Area: 100 Square Feet
- Dimensions: 10x10
Living room
- Features: Ceiling Fan(s)
- Level: First
- Area: 253 Square Feet
- Dimensions: 23x11
Heating
- Central
Cooling
- Central Air
Appliances
- Included: Dishwasher, Microwave, Range, Refrigerator
- Laundry: Common Area, Same Floor As Condo Unit
Features
- Ceiling Fan(s), Living Room/Dining Room Combo, Solid Surface Counters, Walk-In Closet(s)
- Flooring: Laminate, Tile
- Doors: Sliding Doors
- Windows: Window Treatments
- Has fireplace: No
- Common walls with other units/homes: Corner Unit
Interior area
- Total structure area: 859
- Total interior livable area: 859 sqft
Property
Parking
- Parking features: Assigned, Guest
Features
- Levels: One
- Stories: 1
- Patio & porch: Covered, Patio, Wrap Around
- Exterior features: Balcony, Lighting
- Has view: Yes
- View description: City, Trees/Woods, Water, Bay/Harbor - Partial
- Has water view: Yes
- Water view: Water,Bay/Harbor - Partial
Lot
- Size: 1.77 Acres
- Features: Corner Lot, City Lot, In County, Landscaped, Near Public Transit, Sidewalk, Street One Way
- Residential vegetation: Mature Landscaping
Details
- Parcel number: 193117060190000921
- Special conditions: None
Construction
Type & style
- Home type: Condo
- Property subtype: Condominium
Materials
- Block
- Foundation: Slab
- Roof: Built-Up
Condition
- Completed
- New construction: No
- Year built: 1965
Utilities & green energy
- Sewer: Public Sewer
- Water: Public
- Utilities for property: BB/HS Internet Available, Cable Available, Electricity Available, Public
Community & HOA
Community
- Features: Community Mailbox, Fitness Center, Gated Community - Guard, Pool
- Security: Fire Sprinkler System, Key Card Entry, Smoke Detector(s)
- Pet fee: $0 monthly
- Subdivision: BEACON ON 3RD ST THE
HOA
- Has HOA: Yes
- Amenities included: Elevator(s), Fitness Center, Laundry, Lobby Key Required, Maintenance, Other, Pool, Security
- Services included: Common Area Taxes, Community Pool, Reserve Fund, Maintenance Structure, Maintenance Grounds, Manager, Other, Pest Control, Pool Maintenance, Security, Sewer, Trash, Water
- HOA fee: $1,359 monthly
- HOA name: JEFF STRADONE
- HOA phone: 727-896-5190
Location
- Region: Saint Petersburg
Financial & listing details
- Price per square foot: $328/sqft
- Tax assessed value: $344,963
- Annual tax amount: $606
- Date on market: 11/14/2025
- Cumulative days on market: 210 days
- Listing terms: Cash,Conventional,VA Loan
- Ownership: Fee Simple
- Total actual rent: 0
- Electric utility on property: Yes
- Road surface type: Brick, Paved, Asphalt
Price history
| Date | Event | Price |
|---|---|---|
| 7/14/2026 | Sold | $282,000-2.4%$328/sqft |
Source:  Stellar MLS #TB8447987 Report a problem Stellar MLS #TB8447987 Report a problem | ||
| 7/8/2026 | Contingent | $289,000$336/sqft |
Source: Stellar MLS #TB8447987 Report a problem | ||
| 6/12/2026 | Pending sale | $289,000$336/sqft |
Source: Stellar MLS #TB8447987 Report a problem | ||
| 3/24/2026 | Price change | $289,000-3.3%$336/sqft |
Source: Stellar MLS #TB8447987 Report a problem | ||
| 11/14/2025 | Listed for sale | $299,000+115.1%$348/sqft |
Source: Stellar MLS #TB8447987 Report a problem | ||
| 10/10/2014 | Sold | $139,000-6.8%$162/sqft |
Source: Public Record Report a problem | ||
| 1/15/2004 | Sold | $149,200$174/sqft |
Source: Public Record Report a problem | ||
Public tax history
| Year | Property taxes | Tax assessment |
|---|---|---|
| 2024 | $606 +0.2% | $70,266 +3% |
| 2023 | $605 +1.2% | $68,219 +3% |
| 2022 | $598 -3% | $66,232 +3% |
| 2021 | $616 -0.8% | $64,303 +1.4% |
| 2020 | $621 +0.5% | $63,415 +2.3% |
| 2019 | $618 | $61,989 +1.9% |
| 2018 | $618 +0.3% | $60,833 +2.1% |
| 2017 | $616 -0.6% | $59,582 +2.1% |
| 2016 | $619 -1.9% | $58,357 +0.7% |
| 2015 | $631 -69% | $57,951 -52% |
| 2014 | $2,036 +26.5% | $120,806 +57.3% |
| 2013 | $1,610 +16.5% | $76,819 +28.3% |
| 2012 | $1,383 | $59,856 -14% |
| 2011 | -- | $69,571 -40.7% |
| 2010 | -- | $117,342 -19% |
| 2009 | -- | $144,845 -7.4% |
| 2008 | $3,370 | $156,400 -21.6% |
| 2007 | -- | $199,500 +35.3% |
| 2005 | -- | $147,500 +13.6% |
| 2004 | $3,155 | $129,800 |
Find assessor info on the county website
Neighborhood: Downtown
Nearby homes
- $325,6001 bd1 ba798 sqft470 3rd St S UNIT 604, St Petersburg, FL 33701Off Market
- $--2 bd2 ba1k sqft470 3rd St S UNIT 506, St Petersburg, FL 33701Off Market
- $269,9991 bd1 ba798 sqft470 3rd St S APT 210, St Petersburg, FL 33701Sold
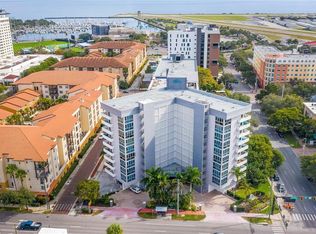
- $---- bd1 ba489 sqft470 3rd St S UNIT 218, St Petersburg, FL 33701Off Market
- $289,5002 bd2 ba1k sqft470 3rd St S UNIT 205, St Petersburg, FL 33701Sold
- $240,0001 bd1 ba798 sqft470 3rd St S UNIT 612, St Petersburg, FL 33701For Sale
- $325,6001 bd1 ba798 sqft470 3rd St S UNIT 711, St Petersburg, FL 33701Off Market
- $317,7001 bd1 ba779 sqft470 3rd St S UNIT 919, St Petersburg, FL 33701Off Market
- $300,2001 bd1 ba798 sqft470 3rd St S #610, Saint Petersburg, FL 33701Off Market
Nearby schools
GreatSchools rating
- 4/10Campbell Park Elementary SchoolGrades: PK-5Distance: 0.8 mi
- 5/10John Hopkins Middle SchoolGrades: 6-8Distance: 1.3 mi
- 6/10St. Petersburg High SchoolGrades: 9-12Distance: 2.1 mi
Get a cash offer in 3 minutes
Find out how much your home could sell for in as little as 3 minutes with a no-obligation cash offer.
Estimated market value
$281,900
Get a cash offer in 3 minutes
Find out how much your home could sell for in as little as 3 minutes with a no-obligation cash offer.
Estimated market value
$281,900
- Florida
- Pinellas County
- Saint Petersburg
- 33701
- Downtown
- 470 3RD STREET S Unit 921
Nearby cities
Nearby neighborhoods
Nearby zip codes
Other Saint Petersburg Topics
- Apartments for Rent in 33701
- Houses for Sale in 33701
- Houses for Rent in 33701
- 33701 Real Estate
- Saint Petersburg Condos
- Houses for Sale in Saint Petersburg
- Newest Listings in Saint Petersburg
- Saint Petersburg Home Values
- Saint Petersburg Real Estate Agents
- Saint Petersburg Refinance
- Saint Petersburg Mortgage Rates
