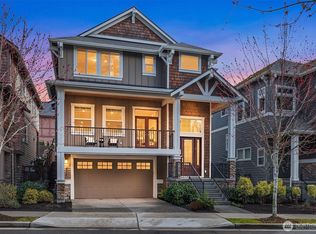
4 and 5 bedroom Homes at the Urban Center of Issaquah Highlands Walk to groceries, dining, entertainment and more. Plus, enjoy the community and outdoor recreation opportunities including parks, sports courts, soccer fields and access to area trails. Homes Designed to Fit Your Life and Style Each Westridge home showcases today's most desired features. 2 and 3 level plans offer open kitchens and living areas, sizeable decks/patios, and attached 2 car garages. Discover great features like open dens, family rooms, shop space, and main or lower level bedrooms with adjacent bath. You will love the ten-foot high main level ceilings, hardwood flooring in entry and kitchen, soft-close cabinetry, stainless steel appliances, and spa inspired master bath with soaking tub and tiled shower. Plus each front yard is landscaped and your back yard is fully fenced. Polygon Possibilities Your purchase of a new Westridge at Issaquah Highlands home includes the ability to add your personal touch. You can choose to extend hardwood flooring, add decorative tile, enhance your family room with a kitchenette*, and much more. Pre-selected Possibility Packages make enhancements affordable. Highlands Fiber Network Every Westridge home is connected to the state-of-the-art fiber optic communication system exclusively for Issaquah Highlands residents. The Ideal Walking Neighborhood Westridge is a short stroll f
This property is not currently displayed as for sale or rent on Zillow. This may be different from what's on other websites or public sources.