Skip main navigation
Off market
  • $507,600

    470-800 Amesbury Dr, Susanville, CA 96130

    4beds
    3baths
    2,946sqft
    MultiFamily
    Built in 1999
    -- sqft lot
    $507,600 Zestimate®
    $172/sqft
    $1,837 Estimated rent

    Home value

    $507,600

    $467,000 - $548,000

    $1,837/mo

    Zestimate® history
    Loading
    Loading...

    Owner options

    List your home for rent

    $1,837/mo

    Rent Zestimate®

    Find your next renter with Zillow Rental Manager. Plus, with online applications, you can quickly screen prospective tenants – for free.

    Learn more

    $1,837/mo

    Rent Zestimate®

    Refinance and save

    $3,199/mo

    Est. payment

    Refinancing to a lower rate could help reduce your monthly payments and save thousands over the life of the loan.

    See today's rates

    $3,199/mo

    Est. payment

    Explore your selling options

    Work with a Zillow partner agent

    Leverage their expertise and Zillow's premium Showcase listings to get your home seen by more buyers.

    Get started

    List with your own agent

    Get your home in front of millions of buyers by listing it on Zillow.

    Learn how to do it

    Sell it yourself

    Take full control of how buyers see your home on Zillow by listing For Sale by Owner (FSBO).

    List your home

    What's special

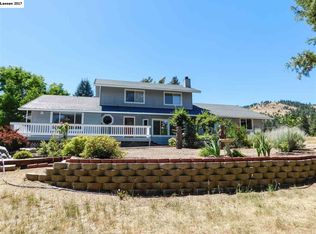
    Gorgeous custom home on 3.02 all useable acres in the prestigious Gold Run area. Built in 1999. Main house has 2,328 sq. ft. with 3br., 2 baths with attached oversized 2 car garage of 802 sq. ft. and the in-law suite attached to the shop has 692 sq. ft. with 1 br., 1 bath. Custom white washed maple cabinets throughout, tile floors and carpeting. Single level, ranch style home with open floor plan. Kitchen, dining room and living room flow seamlessly. Large kitchen with 4ft. by 7ft. island, stainless steel appliances and custom white washed maple cabinets, large pantries in the oversized garage, laundry area and in the kitchen too. No problem with storage space in this home. Large master suite with sitting area. Jacuzzi tub in master bath and large walk in closet. High efficiency 92% forced air propane heating and air conditioning, commercial grade energy efficient double paned windows throughout. Home insulated with blown in insulation. Property includes (2) 40 foot by 8 foot shipping containers. If that wasn’t enough, a 808 sq. ft. shop that any man would love to have with forced air heating, pull down air supplies, (3) 240 volt outlets and 110 volt electrical outlets throughout, and a attached well house and generator room, with a transfer switching system for running the home on generator power if the electricity goes out. The shop is built with the same energy efficiency quality as the house. Fenced area for horses, large pond fed by an artesian spring on the north side of the property, Gold Run creek runs on the south side of the property. A no-maintenance 1,505 sq. ft. deck runs the entire front and one side of this home off the kitchen. This home also has a RV parking area with full hook-ups and septic dump facilities. See attached schematic of the property for more details. Asking $389,000.00 or best serious/reasonable offers. Shown by appointment only. To see this one of a kind home with the beautiful views of the Diamond mountain range in the background. Phone number: (530) 260-4225; Ask for Gary, leave message and we’ll call you back if we don’t answer.

    This property is not currently displayed as for sale or rent on Zillow. This may be different from what's on other websites or public sources.
    Facts & features

    Interior

    Bedrooms & bathrooms
    • Bedrooms: 4
    • Bathrooms: 3
    Heating
    • Forced air, Propane / Butane
    Cooling
    • Central
    Appliances
    • Included: Dishwasher, Garbage disposal, Range / Oven
    Features
    • Flooring: Tile, Carpet
    • Basement: None
    • Has fireplace: No
    Interior area
    • Total interior livable area: 2,946 sqft

    Property

    Parking
    • Parking features: Garage - Attached
    Features
    • Exterior features: Cement / Concrete
    • Has view: Yes
    • View description: Mountain
    Lot
    • Size: 3.02 Acres
    Details
    • Parcel number: 116380022000

    Construction

    Type & style
    • Home type: MultiFamily
    Materials
    • Roof: Metal
    Condition
    • Year built: 1999

    Community & HOA

    Location
    • Region: Susanville

    Financial & listing details

    • Price per square foot: $172/sqft
    • Tax assessed value: $435,214
    • Annual tax amount: $4,458

    Price history

    DateEventPrice
    3/24/2021Listing removed--
    Source: Owner Report a problem
    10/27/2016Sold$375,000-3.6%$127/sqft
    Source: Public Record Report a problem
    9/22/2014Listing removed$389,000$132/sqft
    Source: Owner Report a problem
    4/9/2014Listed for sale$389,000$132/sqft
    Source: Owner Report a problem

    Public tax history

    YearProperty taxesTax assessment
    2025$4,458 +0.6%$435,214 +2%
    2024$4,431 +1.9%$426,682 +2%
    2023$4,347 +2.1%$418,316 +2%
    2022$4,258 -3.4%$410,115 +2%
    2021$4,407 +4.7%$402,074 +1%
    2020$4,211 -0.6%$397,952 +2%
    2019$4,238 +2%$390,150 +2%
    2018$4,155 +0.6%$382,500 +2%
    2017$4,129 +11.8%$375,000 +10%
    2016$3,695 +1.1%$340,844 +1.5%
    2015$3,653 +5.5%$335,725 +2%
    2014$3,463 $329,150 +0.5%
    2013-- $327,663 +2%
    2012-- $321,239 +2%
    2011-- $314,941 +0.8%
    2010-- $312,589 -0.2%
    2009-- $313,333 +2%
    2008-- $307,190 +2%
    2007-- $301,167 +2%
    2006-- $295,262 +2%
    2005-- $289,474 +13.3%
    2004-- $255,480 +1.9%
    2003-- $250,798 +4%
    2001-- $241,060
    Find assessor info on the county website

    Neighborhood: 96130

    Nearby schools

    GreatSchools rating
    Get pre-qualified for a loan
    At Zillow Home Loans, we can pre-qualify you in as little as 5 minutes with no impact to your credit score.

    An equal housing lender. NMLS #10287.
