Skip main navigation
Sold for $725,000
  • $725,000

    470 Aarons Way, Ortonville, MI 48462

    4beds
    3,469sqft
    Single Family Residence
    Built in 1998
    0.46 Acres Lot
    $744,700 Zestimate®
    $209/sqft
    $3,119 Estimated rent

    Home value

    $744,700

    $700,000 - $797,000

    $3,119/mo

    Zestimate® history
    Loading
    Loading...

    Owner options

    List your home for rent

    $3,119/mo

    Rent Zestimate®

    Find your next renter with Zillow Rental Manager. Plus, with online applications, you can quickly screen prospective tenants – for free.

    Learn more

    $3,119/mo

    Rent Zestimate®

    Refinance and save

    $4,700/mo

    Est. payment

    Refinancing to a lower rate could help reduce your monthly payments and save thousands over the life of the loan.

    See today's rates

    $4,700/mo

    Est. payment

    Explore your selling options

    Work with a Zillow partner agent

    Leverage their expertise and Zillow's premium Showcase listings to get your home seen by more buyers.

    Get started

    List with your own agent

    Get your home in front of millions of buyers by listing it on Zillow.

    Learn how to do it

    Sell it yourself

    Take full control of how buyers see your home on Zillow by listing For Sale by Owner (FSBO).

    List your home

    What's special

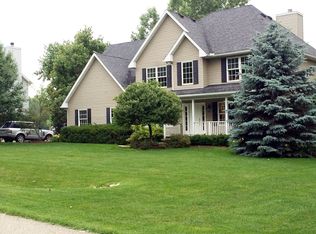
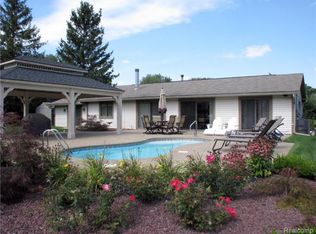
    Lake life awaits on 125-acre all-sport Bald Eagle Lake! Coveted 4-bed and 3 full bath ranch, offering 100 feet of private frontage with two canopied boat slips (one lift) for all-season adventure and entertainment in Northern Oakland County. Spend summers wake surfing, skiing, tubing, paddle boarding, or kayaking, spring and fall; ice fish, skate, or snowmobile from your backyard in winter. Bald Eagle Lake is an outdoors lover’s playground! Nestled on a quiet canal and cul-de-sac in a forested, private neighborhood, this home captures all the Up North Michigan feels, without the long drive. Everything is done for you! A new roof, AC, water softener/bladder tank, composite deck and balcony, docks, 3-car heated garage, and updated interior mean you can move in and enjoy lake life immediately. Step inside to soaring ceilings and durable oak hardwood floors that flow from the foyer to a spacious kitchen, featuring all-new appliances (2025). The kitchen boasts a granite peninsula with seating for casual dining, as well as a dining nook that welcomes larger gatherings. An open-concept floor plan features a formal dining room/flex space and a spacious great room. All three bathrooms are updated with gorgeous tiled floors and showers with epoxy grout for easy maintenance, offering a luxury finish. The primary suite features a generous walk-in closet and an ensuite bath with a sunken tub, a standing shower, and granite counters. The finished walkout basement is an entertainer’s dream with a huge 8-10 person bar, complete sink, dishwasher, two beverage/wine coolers, and a second oven. A large family room, bedroom, and flex room provide endless options for movie nights, a home office, a gym, a guest bedroom, or a craft space. Outside, the main floor's deck, balcony, and walkout paver patio create multi-level spaces to entertain, relax, and enjoy lakeside living. Just minutes from Exit 91 off I-75, Main Street Clarkston's shopping/dining and Great Lakes Crossing, Auburn Hills.

    Zillow last checked:

    Listing updated:

    Listed by:

    Shawna Hackstock 248-765-1233,

    Brookstone, Realtors LLC

    Bought with:

    Robert E Schwartz, 6501365392

    KW Showcase Realty

    Source: Realcomp II,MLS#: 20251013146MLS Logo

    Facts & features

    Interior

    Bedrooms & bathrooms
    • Bedrooms: 4
    • Bathrooms: 3
    • Full bathrooms: 3
    Primary bedroom
    • Level: Entry
    • Area: 204
    • Dimensions: 17 X 12
    Bedroom
    • Level: Entry
    • Area: 165
    • Dimensions: 15 X 11
    Bedroom
    • Level: Entry
    • Area: 121
    • Dimensions: 11 X 11
    Bedroom
    • Level: Basement
    • Area: 132
    • Dimensions: 12 X 11
    Primary bathroom
    • Level: Entry
    Other
    • Level: Entry
    Other
    • Level: Basement
    Other
    • Level: Entry
    • Area: 104
    • Dimensions: 13 X 8
    Dining room
    • Level: Entry
    • Area: 154
    • Dimensions: 14 X 11
    Family room
    • Level: Basement
    • Area: 1116
    • Dimensions: 62 X 18
    Great room
    • Level: Entry
    • Area: 374
    • Dimensions: 22 X 17
    Kitchen
    • Level: Entry
    • Area: 169
    • Dimensions: 13 X 13
    Laundry
    • Level: Entry
    • Area: 64
    • Dimensions: 8 X 8
    Heating
    • Forced Air, Natural Gas
    Cooling
    • Ceiling Fans, Central Air
    Appliances
    • Included: Bar Fridge, Disposal, Double Oven, Exhaust Fan, Energy Star Qualified Dryer, Energy Star Qualified Dishwasher, Gas Cooktop, Humidifier, Microwave
    • Laundry: Gas Dryer Hookup, Laundry Room, Washer Hookup
    Features
    • Entrance Foyer, Jetted Tub, Programmable Thermostat, Sound System, Wet Bar
    • Windows: Egress Windows
    • Basement: Finished,Full,Walk Out Access
    • Has fireplace: Yes
    • Fireplace features: Basement, Electric, Living Room
    Interior area
    • Total interior livable area: 3,469 sqft
    • Finished area above ground: 1,856
    • Finished area below ground: 1,613

    Property

    Parking
    • Total spaces: 3
    • Parking features: Three Car Garage, Attached, Direct Access, Driveway, Electricityin Garage, Garage Faces Front, Heated Garage, Garage Door Opener
    • Garage spaces: 3
    Features
    • Levels: One
    • Stories: 1
    • Entry location: GroundLevelwSteps
    • Patio & porch: Deck, Patio, Porch
    • Exterior features: Balcony, Chimney Caps
    • Pool features: None
    • Fencing: Back Yard,Fenced
    • On waterfront: Yes
    • Waterfront features: All Sports Lake, Beach Access, Canal Access, Canal Front, Direct Water Frontage, Dock Facilities, Lake Front, Lake Privileges, Navigable Water
    • Body of water: Bald Eagle Lake
    Lot
    • Size: 0.46 Acres
    • Dimensions: 100 x 200
    • Features: Dead End Street, Water View, Sprinklers, Vacation Home, Wooded
    Details
    • Additional structures: Outbuildings Allowed, Sheds
    • Parcel number: 0330152010
    • Special conditions: Short Sale No,Standard
    • Other equipment: Dehumidifier

    Construction

    Type & style
    • Home type: SingleFamily
    • Architectural style: Ranch
    • Property subtype: Single Family Residence
    Materials
    • Brick, Vinyl Siding, Wood Siding
    • Foundation: Basement, Poured, Sump Pump
    • Roof: Asphalt
    Condition
    • New construction: No
    • Year built: 1998
    • Major remodel year: 2024

    Utilities & green energy

    • Electric: Volts 220, Circuit Breakers, Generator
    • Sewer: Septic Tank
    • Water: Well
    • Utilities for property: Underground Utilities

    Community & HOA

    HOA
    • Has HOA: No
    Location
    • Region: Ortonville

    Financial & listing details

    • Price per square foot: $209/sqft
    • Tax assessed value: $136,870
    • Annual tax amount: $5,495
    • Date on market: 7/27/2025
    • Cumulative days on market: 27 days
    • Listing agreement: Exclusive Right To Sell
    • Listing terms: Cash,Conv Blend Rt,Conventional,FHA
    • Exclusions: Exclusion(s) Exist

    Price history

    DateEventPrice
    9/12/2025Sold$725,000-2%$209/sqft
    Source: Realcomp II #20251013146 Report a problem
    8/28/2025Pending sale$740,000$213/sqft
    Source: Realcomp II #20251013146 Report a problem
    7/27/2025Listed for sale$740,000+3317.1%$213/sqft
    Source: Realcomp II #20251013146 Report a problem
    6/7/1999Sold$21,656$6/sqft
    Source: Public Record Report a problem

    Public tax history

    YearProperty taxesTax assessment
    2024$5,201 +5%$239,790 +11.3%
    2023$4,953 +8.7%$215,490 +4.4%
    2022$4,559 +2.5%$206,450 +7.5%
    2021$4,448 $192,090 +8.3%
    2020-- $177,400 +2.8%
    2019$4,369 +2.5%$172,570 +0.4%
    2018$4,263 +0.4%$171,860 +8.3%
    2017$4,247 $158,740 +6.8%
    2016$4,247 $148,590 +12.1%
    2015-- $132,550 +14.6%
    2014-- $115,710 +15.1%
    2011-- $100,570 -6%
    2010$3,702 -17.2%$106,960 -17.5%
    2009$4,473 $129,650
    Find assessor info on the county website

    Neighborhood: 48462

    Nearby schools

    GreatSchools rating
    Get a cash offer in 3 minutes
    Find out how much your home could sell for in as little as 3 minutes with a no-obligation cash offer.
    Estimated market value
    $744,700
    Get a cash offer in 3 minutes
    Find out how much your home could sell for in as little as 3 minutes with a no-obligation cash offer.
    Estimated market value
    $744,700