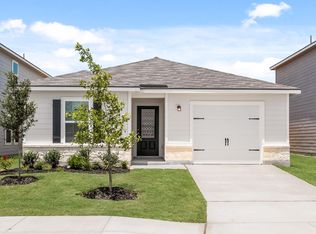
Begin your new journey in this cozy two-bedroom home that provides the space your family has been looking for! The Ash comes with a host of upgraded features including a full suite of stainless steel appliances, granite countertops and smart home technology all at no extra cost to you. The generously sized master suite has incredible natural light with serene backyard views that gives you added privacy. A private bathroom has a dual shower and tub and an attached large, walk-in closet. This home is the perfect next step for you family.
Active
$249,900
470 Aplite Pass, Maxwell, TX 78656
2beds
996sqft
Single Family Residence
Built in 2025
4,399 Square Feet Lot
$-- Zestimate®
$251/sqft
$50/mo HOA
What's special
Serene backyard viewsIncredible natural lightGranite countertopsSmart home technologyCozy two-bedroom homeGenerously sized master suite
- 55 days
- 10
- 0
Zillow last checked:
Listing updated:
Listed by:
Dale Hill (281) 362-8998,
LGI Homes (281) 362-8998
Source: Unlock MLS,MLS#: 3663157
Facts & features
Interior
Bedrooms & bathrooms
- Bedrooms: 2
- Bathrooms: 2
- Full bathrooms: 2
- Main level bedrooms: 2
Heating
- Central
Cooling
- Central Air
Appliances
- Included: Dishwasher, Disposal, Gas Range, Microwave, Refrigerator
Features
- Breakfast Bar, Granite Counters, Gas Dryer Hookup, Kitchen Island, Open Floorplan, Pantry
- Flooring: Carpet, Vinyl
- Windows: ENERGY STAR Qualified Windows
Interior area
- Total interior livable area: 996 sqft
Property
Parking
- Total spaces: 1
- Parking features: Concrete, Driveway, Garage, Garage Door Opener
- Garage spaces: 1
Accessibility
- Accessibility features: None
Features
- Levels: One
- Stories: 1
- Patio & porch: None
- Exterior features: None
- Pool features: None
- Fencing: Back Yard, Wood
- Has view: Yes
- View description: Trees/Woods
- Waterfront features: None
Lot
- Size: 4,399 Square Feet
- Features: Curbs, Front Yard, Landscaped
Details
- Additional structures: None
- Parcel number: 118438000B007002
- Special conditions: Standard
Construction
Type & style
- Home type: SingleFamily
- Property subtype: Single Family Residence
Materials
- Foundation: Slab
- Roof: Composition, Shingle
Condition
- New Construction
- New construction: Yes
- Year built: 2025
Details
- Builder name: LGI Homes - Texas, LLC
Utilities & green energy
- Sewer: Public Sewer
- Water: Public
- Utilities for property: Internet-Fiber, Sewer Connected, Water Connected
Community & HOA
Community
- Features: BBQ Pit/Grill, Cluster Mailbox, Dog Park, Park, Playground
- Subdivision: Sunset Oaks Sec 1 Ph 2
HOA
- Has HOA: Yes
- Services included: Common Area Maintenance
- HOA fee: $600 annually
- HOA name: Hays Sunset Oaks Homeowners Association, Inc.
Location
- Region: Maxwell
Financial & listing details
- Price per square foot: $251/sqft
- Tax assessed value: $39,825
- Annual tax amount: $737
- Date on market: 8/8/2026
- Listing terms: Cash,Conventional,FHA,USDA Loan,VA Loan
Estimated market value
Not available
Estimated sales range
Not available
Not available
Price history
| Date | Event | Price |
|---|---|---|
| 9/2/2026 | Price change | $249,900-8.4%$251/sqft |
Source:  Unlock MLS #3663157 Report a problem Unlock MLS #3663157 Report a problem | ||
| 8/27/2026 | Price change | $1,950-2.5%$2/sqft |
Source: Unlock MLS #7444992 Report a problem | ||
| 8/8/2026 | Listed for rent | $2,000+9.6%$2/sqft |
Source: Unlock MLS #7444992 Report a problem | ||
| 5/22/2026 | Listing removed | $272,900$274/sqft |
Source: Unlock MLS #8719263 Report a problem | ||
| 4/16/2026 | Pending sale | $272,900$274/sqft |
Source: Unlock MLS #8719263 Report a problem | ||
| 4/2/2026 | Price change | $272,900+1.1%$274/sqft |
Source: Unlock MLS #8719263 Report a problem | ||
| 2/23/2026 | Pending sale | $269,900$271/sqft |
Source: Unlock MLS #8719263 Report a problem | ||
| 2/23/2026 | Listed for sale | $269,900$271/sqft |
Source: Unlock MLS #8719263 Report a problem | ||
| 2/23/2026 | Listing removed | $1,825$2/sqft |
Source: Unlock MLS #2605762 Report a problem | ||
| 2/10/2026 | Listing removed | $269,900$271/sqft |
Source: Unlock MLS #3958383 Report a problem | ||
| 2/6/2026 | Price change | $269,900-7.2%$271/sqft |
Source: Unlock MLS #3958383 Report a problem | ||
| 1/29/2026 | Listed for rent | $1,825$2/sqft |
Source: Unlock MLS #2605762 Report a problem | ||
| 1/9/2026 | Listed for sale | $290,900$292/sqft |
Source: Unlock MLS #3958383 Report a problem | ||
| 1/5/2026 | Listing removed | $290,900$292/sqft |
Source: Unlock MLS #4635709 Report a problem | ||
| 12/4/2025 | Listed for sale | $290,900-0.3%$292/sqft |
Source: Unlock MLS #4635709 Report a problem | ||
| 11/3/2025 | Listing removed | $291,900$293/sqft |
Source: Unlock MLS #7446157 Report a problem | ||
| 10/2/2025 | Listed for sale | $291,900$293/sqft |
Source: Unlock MLS #7446157 Report a problem | ||
| 10/1/2025 | Listing removed | $291,900$293/sqft |
Source: Unlock MLS #5628159 Report a problem | ||
| 9/25/2025 | Price change | $1,825-4.2%$2/sqft |
Source: Unlock MLS #8480660 Report a problem | ||
| 8/28/2025 | Listed for rent | $1,905$2/sqft |
Source: Unlock MLS #8480660 Report a problem | ||
| 8/28/2025 | Listing removed | $291,900$293/sqft |
Source: Unlock MLS #1426751 Report a problem | ||
Public tax history
| Year | Property taxes | Tax assessment |
|---|---|---|
| 2025 | $737 -22.3% | $39,825 -25% |
| 2024 | $948 +3.5% | $53,100 |
| 2023 | $916 | $53,100 |
Find assessor info on the county website
Monthly payment
Est. payment
Payment breakdown
Explore the cost of this home by adjusting the details. Changes won't be saved.Climate risks
Neighborhood: 78656
Nearby schools
Schools provided by the listing agent
- Elementary: Hemphill
- Middle: D J Red Simon
- High: Lehman
- District: HaysCONSISD
Source: Unlock MLS. This data may not be complete. We recommend contacting the local school district to confirm school assignments for this home.
Similar homes
- $249,9002 bd2 ba996 sqft354 Low Pasture Trl, Maxwell, TX 78656Active
 Unlock MLS
 - $249,9002 bd2 ba996 sqft376 Low Pasture Trl, Maxwell, TX 78656ActiveUnlock MLS
- $249,9002 bd2 ba996 sqft330 Low Pasture Trl, Maxwell, TX 78656ActiveUnlock MLS
- $269,9003 bd2 ba1k sqft226 Myrtle Oak Dr, Maxwell, TX 78656Active
 Unlock MLS
 - $269,9003 bd2 ba1k sqft378 Aplite Pass, Maxwell, TX 78656ActiveUnlock MLS
- $259,9003 bd2 ba1.2k sqft360 Low Pasture Trl, Maxwell, TX 78656ActiveUnlock MLS
- $259,5003 bd2 ba1.4k sqft455 Low Pasture Trl, Maxwell, TX 78656ActiveMLS ID #3354276, Christopher Marti, Keller Williams City-View. Unlock MLS
- $264,5003 bd2 ba1.4k sqft417 Low Pasture Trl, Maxwell, TX 78656ActiveMLS ID #8457799, Christopher Marti, Keller Williams City-View. Unlock MLS
- $289,9003 bd2 ba1.3k sqft394 Aplite Pass, Maxwell, TX 78656ActiveUnlock MLS
- $279,0003 bd2 ba1.4k sqft422 Low Pasture Trl, Maxwell, TX 78656ActiveMLS ID #2459708, Christopher Marti, Keller Williams City-View. Unlock MLS
- $279,0003 bd2 ba1.4k sqft490 Low Pasture Trl, Maxwell, TX 78656ActiveMLS ID #3857978, Christopher Marti, Keller Williams City-View. Unlock MLS
- $299,9003 bd2 ba1.3k sqft210 Myrtle Oak Dr, Maxwell, TX 78656ActiveUnlock MLS
- $299,9003 bd2 ba1.3k sqft297 Silent Meadow Run, Maxwell, TX 78656ActiveUnlock MLS
- $299,9003 bd2 ba1.3k sqft234 Myrtle Oak Dr, Maxwell, TX 78656ActiveUnlock MLS
- $249,9003 bd2 ba1.4k sqft243 Basalt Dr, Maxwell, TX 78656ActiveMLS ID #7792037, Allison Pflaum, Keller Williams Realty. Unlock MLS
- $195,0003 bd3 ba1.3k sqft139 Gabbro Gdns, Maxwell, TX 78656ActiveMLS ID #7160918, Bianca Stubler, Compass RE Texas, LLC. Unlock MLS
