Nestled in a quiet, well-kept neighborhood in Broomfield, Colorado, this charming and meticulously maintained home offers a comfortable and thoughtfully updated living experience. Featuring three modestly sized bedrooms on the upper level and a permitted bedroom in the partially finished basement, this home is ideal for those seeking smart use of space, modern updates, and inviting indoor and outdoor areas.Inside, the main level welcomes you with an open layout that connects the living, dining, and kitchen areas-perfect for everyday living and casual gatherings. The updated kitchen stands out with granite countertops, stainless steel appliances, crisp white cabinetry, and a contemporary tile backsplash, blending functionality with clean, modern design.Upstairs, you'll find three bedrooms, each filled with natural light and designed for comfort and practicality. Though modest in size, they're well-suited for family members, guests, or use as a home office. The primary suite features a private, updated en-suite bathroom, while a second full bath serves the other two bedrooms. Both bathrooms have been tastefully remodeled with stylish tile, updated vanities, and modern fixtures.The basement is partially finished, offering a permitted fourth bedroom along with additional space ready for your vision-whether that's a cozy rec room, home gym, or extra storage. This level adds valuable flexibility to the home and the opportunity to expand over time.Step outside and you'll find one of the home's standout features: a beautiful backyard designed for entertaining and relaxing. Mature landscaping surrounds a spacious patio, perfect for summer barbecues, evening dinners, or quiet mornings with a cup of coffee. There's plenty of green space for gardening, pets, or play. With its thoughtful layout, quality updates throughout, and a backyard made for enjoying Colorado's beautiful seasons. (All room measurements are approximate.)
Sold for $590,000
$590,000
470 Ash St, Broomfield, CO 80020
4beds
2,352sqft
Single Family Residence
Built in 1979
9,000 Square Feet Lot
$576,900 Zestimate®
$251/sqft
$3,064 Estimated rent
Home value
$576,900
$537,000 - $623,000
$3,064/mo
Zestimate® history
Owner options
List your home for rent
$3,064/mo
Rent Zestimate®
Find your next renter with Zillow Rental Manager. Plus, with online applications, you can quickly screen prospective tenants – for free.
$3,064/mo
Rent Zestimate®
Refinance and save
$3,419/mo
Est. payment
Refinancing to a lower rate could help reduce your monthly payments and save thousands over the life of the loan.
$3,419/mo
Est. payment
Explore your selling options
Work with a Zillow partner agent
Leverage their expertise and Zillow's premium Showcase listings to get your home seen by more buyers.
Get startedList with your own agent
Get your home in front of millions of buyers by listing it on Zillow.
Learn how to do itSell it yourself
Take full control of how buyers see your home on Zillow by listing For Sale by Owner (FSBO).
List your homeWhat's special
Zillow last checked:
Listing updated:
Listed by:
Eric Erickson 303-918-9207,
Coldwell Banker Realty-Boulder
Bought with:
Sean Ewers, 100068563
Keller Williams Realty Downtown LLC
Source: IRES as distributed by MLS GRID,MLS#: 1033333
Facts & features
Interior
Bedrooms & bathrooms
- Bedrooms: 4
- Bathrooms: 3
- Full bathrooms: 1
- 3/4 bathrooms: 1
- 1/2 bathrooms: 1
Primary bedroom
- Description: Carpet
- Features: 3/4 Primary Bath
- Level: Upper
- Area: 182 Square Feet
- Dimensions: 13 x 14
Bedroom 2
- Description: Carpet
- Level: Upper
- Area: 99 Square Feet
- Dimensions: 9 x 11
Bedroom 3
- Description: Carpet
- Level: Upper
- Area: 121 Square Feet
- Dimensions: 11 x 11
Bedroom 4
- Description: Carpet
- Level: Basement
- Area: 156 Square Feet
- Dimensions: 12 x 13
Dining room
- Description: Carpet
- Level: Main
- Area: 140 Square Feet
- Dimensions: 10 x 14
Family room
- Description: Carpet
- Level: Lower
- Area: 264 Square Feet
- Dimensions: 12 x 22
Kitchen
- Description: Plank
- Level: Main
- Area: 208 Square Feet
- Dimensions: 13 x 16
Living room
- Description: Carpet
- Level: Main
- Area: 247 Square Feet
- Dimensions: 13 x 19
Recreation room
- Description: Carpet
- Level: Upper
- Area: 126 Square Feet
- Dimensions: 9 x 14
Heating
- Forced Air
Cooling
- Evaporative Cooling, Ceiling Fan(s)
Appliances
- Included: Electric Range
Features
- Eat-in Kitchen, Separate Dining Room
- Basement: Partially Finished
- Has fireplace: Yes
- Fireplace features: Family Room
Interior area
- Total structure area: 2,032
- Total interior livable area: 2,352 sqft
- Finished area above ground: 2,032
Property
Parking
- Total spaces: 2
- Parking features: Garage - Attached
- Attached garage spaces: 2
- Details: Attached
Features
- Levels: Tri-Level
- Patio & porch: Patio, Deck
- Fencing: Fenced
Lot
- Size: 9,000 Square Feet
- Features: Deciduous Trees
Details
- Parcel number: R1076733
- Zoning: R-1
- Special conditions: Private Owner
Construction
Type & style
- Home type: SingleFamily
- Architectural style: Contemporary
- Property subtype: Single Family Residence
Materials
- Frame, Brick
- Roof: Composition
Condition
- New construction: No
- Year built: 1979
Utilities & green energy
- Electric: Xcel
- Water: City
- Utilities for property: Natural Gas Available
Community & HOA
Community
- Subdivision: Highland Park South
HOA
- Has HOA: No
Location
- Region: Broomfield
Financial & listing details
- Price per square foot: $251/sqft
- Tax assessed value: $599,360
- Annual tax amount: $2,989
- Date on market: 5/8/2025
- Listing terms: Cash,Conventional,FHA,VA Loan
- Exclusions: Personal property
Price history
| Date | Event | Price |
|---|---|---|
| 7/31/2025 | Sold | $590,000$251/sqft |
Source:  IRES as distributed by MLS GRID #1033333 Report a problem IRES as distributed by MLS GRID #1033333 Report a problem | ||
| 5/20/2025 | Pending sale | $590,000$251/sqft |
Source: IRES as distributed by MLS GRID #1033333 Report a problem | ||
| 5/8/2025 | Listed for sale | $590,000$251/sqft |
Source: IRES as distributed by MLS GRID #1033333 Report a problem | ||
Public tax history
| Year | Property taxes | Tax assessment |
|---|---|---|
| 2025 | $2,989 +0.2% | $40,160 -5% |
| 2024 | $2,983 -1.3% | $42,280 -3.6% |
| 2023 | $3,023 +0.5% | $43,860 +36.3% |
| 2022 | $3,008 +7.8% | $32,170 |
| 2021 | $2,791 +0.2% | $32,170 +8.4% |
| 2020 | $2,786 +12.7% | $29,670 -0.7% |
| 2019 | $2,471 | $29,880 +14.1% |
| 2018 | $2,471 +1.5% | $26,180 -9.6% |
| 2017 | $2,434 +10.1% | $28,950 +23.5% |
| 2016 | $2,210 +3.6% | $23,440 +11.6% |
| 2015 | $2,134 +9.1% | $21,010 |
| 2014 | $1,955 +7.4% | $21,010 +1% |
| 2013 | $1,821 +1.1% | $20,810 |
| 2012 | $1,801 +1.2% | $20,810 |
| 2011 | $1,780 +4.6% | $20,810 |
| 2010 | $1,702 -2.4% | $20,810 |
| 2009 | $1,745 +1.6% | $20,810 -3.5% |
| 2008 | $1,718 -0.9% | $21,570 |
| 2007 | $1,733 | $21,570 +1.1% |
| 2006 | -- | $21,330 |
| 2005 | -- | $21,330 +8% |
| 2004 | -- | $19,750 -13% |
| 2003 | -- | $22,710 +19.3% |
| 2002 | -- | $19,030 |
Find assessor info on the county website
Neighborhood: Highland Park South
Nearby homes
- $676,4005 bd3 ba2.4k sqft450 Ash St, Broomfield, CO 80020Off Market

- $636,2005 bd3 ba2.9k sqft490 Ash St, Broomfield, CO 80020Off Market
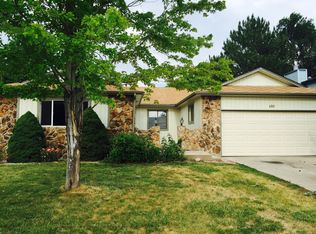
- $579,8003 bd2 ba1.8k sqft475 Aspen Ct, Broomfield, CO 80020Off Market
- $675,9004 bd2 ba2.3k sqft455 Aspen Ct, Broomfield, CO 80020Off Market
- $606,3003 bd2 ba1.9k sqft495 Aspen Ct, Broomfield, CO 80020Off Market
- $714,2004 bd3 ba2.7k sqft430 Ash St, Broomfield, CO 80020Off Market
- $789,0004 bd4 ba3k sqft475 Ash St, Broomfield, CO 80020Off Market
- $570,2003 bd2 ba1.7k sqft435 Aspen Ct, Broomfield, CO 80020Off Market
Nearby schools
GreatSchools rating
- 7/10Emerald Elementary SchoolGrades: PK-5Distance: 0.9 mi
- 5/10Broomfield Heights Middle SchoolGrades: 6-8Distance: 1.3 mi
- 9/10Broomfield High SchoolGrades: 9-12Distance: 0.8 mi
Schools provided by the listing agent
- Elementary: Emerald
- Middle: Broomfield Heights
- High: Broomfield
Source: IRES as distributed by MLS GRID. This data may not be complete. We recommend contacting the local school district to confirm school assignments for this home.
Get a cash offer in 3 minutes
Find out how much your home could sell for in as little as 3 minutes with a no-obligation cash offer.
Estimated market value
$576,900
Get a cash offer in 3 minutes
Find out how much your home could sell for in as little as 3 minutes with a no-obligation cash offer.
Estimated market value
$576,900
Nearby cities
Nearby neighborhoods
Nearby zip codes
Other Broomfield Topics
