Skip main navigation
Off market
  • $855,700

    470 Bel Bridge Cir, Midlothian, VA 23114

    3beds
    3,430sqft
    Single Family Residence
    Built in 2007
    7,967.12 Square Feet Lot
    $855,700 Zestimate®
    $249/sqft
    $3,298 Estimated rent

    Home value

    $855,700

    $779,000 - $941,000

    $3,298/mo

    Zestimate® history
    Loading
    Loading...

    Owner options

    List your home for rent

    $3,298/mo

    Rent Zestimate®

    Find your next renter with Zillow Rental Manager. Plus, with online applications, you can quickly screen prospective tenants – for free.

    Learn more

    $3,298/mo

    Rent Zestimate®

    Refinance and save

    $5,293/mo

    Est. payment

    Refinancing to a lower rate could help reduce your monthly payments and save thousands over the life of the loan.

    See today's rates

    $5,293/mo

    Est. payment

    Explore your selling options

    Work with a Zillow partner agent

    Leverage their expertise and Zillow's premium Showcase listings to get your home seen by more buyers.

    Get started

    List with your own agent

    Get your home in front of millions of buyers by listing it on Zillow.

    Learn how to do it

    Sell it yourself

    Take full control of how buyers see your home on Zillow by listing For Sale by Owner (FSBO).

    List your home

    What's special

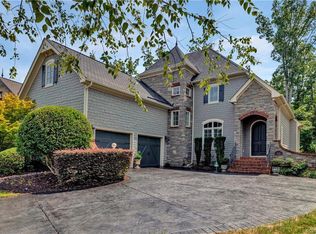
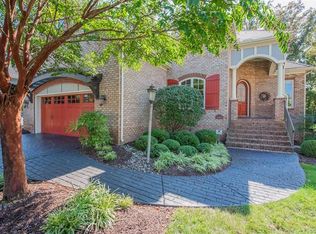
    Make sure to check out the 4k video & 3D tour of this home - Here is your chance to buy a stunning low maintenance European inspired custom built Bel Arbor home with a first floor master in sought after Bel Bridge. On a premium lot and with lots of privacy this home has many exquisite features including: beautiful wood flooring, custom millwork, spacious & vaulted living room, gas fireplace, overlook from 2nd-floor loft area, formal dining room with tray ceiling and inlaid floor, a dream kitchen with granite countertops and stainless steel appliances & eat-in kitchen, walk-in pantry, a bright and inviting sunroom with Palladium windows, First-floor master ensuite with soaking tub, separate shower and walk-in closet, laundry room with sink and cabinetry, surround sound in the gym-rec room, Lutron light system, tankless hot water heater, large deck overlooking the conservation area providing a private park-like setting, 2 car garage with GarageTek storage units, irrigation system, and whole house generator complete this exquisite must see property all in a neighborhood where your lawn maintenance is included with your HOA. Schedule your showing today!

    This property is off market, which means it's not currently listed for sale or rent on Zillow. This may be different from what's available on other websites or public sources.

    Zillow last checked:

    Listing updated:

    Listed by:

    Alex Glaser 804-552-6040,

    Long & Foster REALTORS,

    Wendy Metallo 804-506-3188,

    Long & Foster REALTORS

    Bought with:

    Brad Ruckart, 0225064787

    Keller Williams Realty

    Source: CVRMLS,MLS#: 2103698MLS LogoOriginating MLS: Central Virginia Regional MLS

    Facts & features

    Interior

    Bedrooms & bathrooms
    • Bedrooms: 3
    • Bathrooms: 3
    • Full bathrooms: 2
    • 1/2 bathrooms: 1
    Primary bedroom
    • Description: First floor master suite!
    • Level: First
    • Dimensions: 0 x 0
    Bedroom 2
    • Level: Second
    • Dimensions: 0 x 0
    Bedroom 3
    • Level: Second
    • Dimensions: 0 x 0
    Other
    • Description: Tub & Shower
    • Level: First
    Other
    • Description: Tub & Shower
    • Level: Second
    Half bath
    • Level: First
    Recreation
    • Description: Could be 4th bedroom
    • Level: Second
    • Dimensions: 0 x 0
    Heating
    • Forced Air, Natural Gas, Zoned
    Cooling
    • Central Air
    Appliances
    • Included: Cooktop, Dishwasher, Exhaust Fan, Gas Water Heater, Range, Tankless Water Heater
    • Laundry: Washer Hookup, Dryer Hookup
    Features
    • Bedroom on Main Level, Ceiling Fan(s), Separate/Formal Dining Room, Double Vanity, Eat-in Kitchen, Granite Counters, Garden Tub/Roman Tub, High Ceilings, Kitchen Island, Loft, Bath in Primary Bedroom, Main Level Primary, Multiple Primary Suites, Pantry, Recessed Lighting, Skylights
    • Flooring: Partially Carpeted, Tile, Wood
    • Windows: Skylight(s)
    • Basement: Crawl Space
    • Attic: Pull Down Stairs
    Interior area
    • Total interior livable area: 3,430 sqft
    • Finished area above ground: 3,430

    Property

    Parking
    • Total spaces: 2
    • Parking features: Attached, Direct Access, Garage
    • Attached garage spaces: 2
    Features
    • Pool features: None
    • Fencing: None
    Lot
    • Size: 7,967 sqft
    Details
    • Parcel number: 032C215
    • Zoning description: R-U

    Construction

    Type & style
    • Home type: SingleFamily
    • Architectural style: Custom,Two Story
    • Property subtype: Single Family Residence
    Materials
    • Drywall, Frame, HardiPlank Type, Stone
    Condition
    • Resale
    • New construction: No
    • Year built: 2007

    Utilities & green energy

    • Sewer: Public Sewer
    • Water: Public

    Community & neighborhood

    Community
    • Community features: Home Owners Association
    Senior living
    • Senior community: Yes
    Location
    • Region: Midlothian
    • Subdivision: Bel Crest

    HOA & financial

    HOA
    • Has HOA: Yes
    • HOA fee: $305 monthly
    • Services included: Maintenance Grounds, Maintenance Structure, Snow Removal, Trash

    Other

    Other facts
    • Ownership: Individuals
    • Ownership type: Sole Proprietor

    Price history

    DateEventPrice
    3/31/2021Sold$567,500-3%$165/sqft
    Source: CVRMLS #2103698 Report a problem
    2/11/2021Pending sale$585,000$171/sqft
    Source: CVRMLS #2103698 Report a problem

    Public tax history

    Tax history is unavailable.

    Neighborhood: 23114

    Nearby schools

    GreatSchools rating
    Schools provided by the listing agent
    • Elementary: Flat Rock
    • Middle: Pocahontas
    • High: Powhatan

    Source: CVRMLS. This data may not be complete. We recommend contacting the local school district to confirm school assignments for this home.

    Get a cash offer in 3 minutes
    Find out how much your home could sell for in as little as 3 minutes with a no-obligation cash offer.
    Estimated market value
    $855,700
    Get a cash offer in 3 minutes
    Find out how much your home could sell for in as little as 3 minutes with a no-obligation cash offer.
    Estimated market value
    $855,700