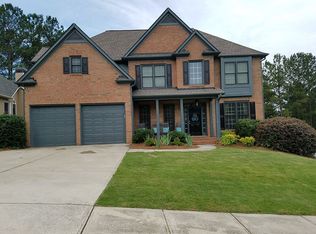
WELCOME HOME TO SPACIOUS LIVING! This Seven Hills Beauty has been Immaculately Cared for by the Original Owners and Features 5 Bedrooms and 4 and a Half Bathrooms with the Owner's Suite and 2 Additional Bedrooms on the Main Level, an Expansive Bonus Bedroom and Full Bath up, and a Bedroom and Full Bath in the Walk-Out Terrace Level. The Beautifully Landscaped Front Yard Welcomes you to the Brick Front Porch that's Perfect for Sitting and Sipping your Morning Coffee or Afternoon Tea. Then Step In to the Foyer Which Leads to a Formal Dining Room with Plenty of Room for Holiday Feasts. Head Into the Light Filled Vaulted Great Room Which Looks Out onto the Private Back Deck and Yard. Then, Head into the Expansive Kitchen Which Features a Large Breakfast Area; Beautiful Rich Cabinets; and Chef's Kitchen Boasting All Stainless Appliances which Include a Separate Cooktop with Custom Hood, Double Ovens and Built-In Microwave. You'll Also Find Both Bar and Counter Height Granite Counters for Even More Places for Friends to Gather. Just a Few Steps Away is the Gracious Keeping Room with Yet Another Fireplace, the Perfect Spot for Reading or Relaxing. Just past the Kitchen is the Oversized Owner's Suite with Plenty of Room for a Sitting Area and Many Pieces of Furniture. There's Also a Spacious Walk-In Closet and a Grand Ensuite that Boasts a Vaulted Ceiling, Double Sinks, a Separate Vanity Area, an Oversized Shower, a Separate Soaking Tub, and Separate Water Closet. On the Other Side of the Main Level are 2 Large Bedrooms with Separate Sink Areas and a Shared Bath. An Additional Half Bath; A Separate Laundry Room; and Access to the Upstairs Oversized Bonus Room with Full Bathroom, the Fantastic Deck, and the Unbelievable Terrace Level Complete the Main Level. Next, Head to Incredible Full Finished Terrace Level which Features a Family Room, Game Room with Pool Table, Office, Bedroom which is Currently Being Used as a Craft Room, and Full Bathroom. The Big Surprise is the Incredible Workshop with Tons of Built-In Cabinetry and Double Doors Leading to the Backyard. There's Also A Dedicated Storage Room, More Unfinished Space for All Your Seasonal Storage Needs, and a Fantastic Back Patio that Leads to the Wonderful Fully Fenced in Backyard. If For Some Reason You Need More Storage, There's a Huge Attic with Loads of Space and an Oversized Garage to Fit the Largest of Vehicles and Even a Boat. This Truly Outstanding Home Has So Many Marvelous Features and is in the Highly Sought After and Amenity Rich Seven Hills Neighborhood which Boasts an Incredible Junior Olympic Pool with Saucer Slide, Outstanding Clubhouse, Multiple Tennis Courts, Large Playground, and Walking Trails. What More Could You Want? All of This is Waiting Just For You!!!
Closed
Zillow last checked:
Listing updated:
Bought with:
Ryan Johnston, 361099
Atlanta Fine Homes Sotheby's International
Source: FMLS GA,MLS#: 7383349
Price history
| Date | Event | Price |
|---|---|---|
| 9/13/2024 | Sold | $570,000-0.8%$129/sqft |
Source:  FMLS GA #7383349 Report a problem FMLS GA #7383349 Report a problem | ||
| 9/10/2024 | Listed for sale | $574,800$130/sqft |
Source:  GAMLS #10295811 Report a problem GAMLS #10295811 Report a problem | ||
| 9/10/2024 | Pending sale | $574,800$130/sqft |
Source: FMLS GA #7383349 Report a problem | ||
| 8/31/2024 | Listed for sale | $574,800$130/sqft |
Source: FMLS GA #7383349 Report a problem | ||
| 8/27/2024 | Pending sale | $574,800$130/sqft |
Source: FMLS GA #7383349 Report a problem | ||
| 8/25/2024 | Listed for sale | $574,800$130/sqft |
Source: FMLS GA #7383349 Report a problem | ||
| 8/24/2024 | Pending sale | $574,800$130/sqft |
Source: FMLS GA #7383349 Report a problem | ||
| 8/18/2024 | Contingent | $574,800$130/sqft |
Source: GAMLS #10295811 Report a problem | ||
| 8/1/2024 | Price change | $574,800-4%$130/sqft |
Source: GAMLS #10295811 Report a problem | ||
| 6/13/2024 | Price change | $598,800-4.2%$135/sqft |
Source: GAMLS #10295811 Report a problem | ||
| 5/9/2024 | Listed for sale | $625,000+84.5%$141/sqft |
Source: FMLS GA #7383349 Report a problem | ||
| 8/9/2006 | Sold | $338,800$77/sqft |
Source: Public Record Report a problem | ||

Get a cash offer in 3 minutes
Find out how much your home could sell for in as little as 3 minutes with a no-obligation cash offer.
Estimated market value
$589,400
