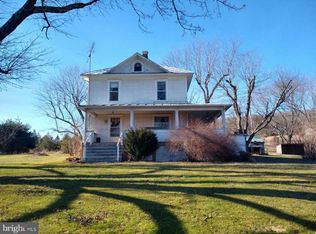
The Connectivity of Tomorrow, the Peace of Yesterday Ditch the commute, not the career. This meticulously curated sanctuary features dedicated underground fiber optic internet, providing symmetrical gigabit speeds that are a rare find in the Highlands. Whether you’re leading a global Zoom summit from your executive suite or streaming 8K video by the fireplace, your connection is as rock-solid as the mountains surrounding you. 🏠 Interior Excellence • Designer Sophistication: Every inch of this home has been finished with high-end materials, from the brand-new spa-grade bathrooms to the country sink, granite counter tops, solid wood soft-close cabinets, walk-in pantry, and all new stainless steel appliances. • The Guest Suite: A massive secondary living space with a brand new spa bathroom serves as the ultimate multi-generational solution or guest space. It’s spacious, private, and designed for high-performance living. 🌲 A Park-Like Legacy • The Christmas Tree Forest: Walk through your own piece of history. The property features a unique patch of woods from a former Christmas tree farm, offering a symmetrical, manicured aesthetic you won't find anywhere else. • Turnkey Homesteading: Ready-to-go raised garden beds and a fully fenced yard mean you can start your hobby farm on day one. 🛠 The Outbuilding and Garage: More Than Just Storage While the house is the heart, the outbuildings are the soul of this property. The "Man Cave" Fully finished garage with heating/cooling: Home Gym, Studio, or Workshop The Storage Loft 16’ x 20’ space above the garage: Climate-controlled storage or "Hideaway" The Heavy Barn Large structure with dedicated gravel access: store ATV or SxS to drive this ATV friendly area to any one of three river crossings 🥂 The "Three-Porch" Lifestyle Outdoor living isn't an afterthought here; it's the main event. 1. The Social Porch: Full-length, covered, and equipped with custom lighting and fans. Designed for hosting summer galas or autumn wine tastings. 2. The Panoramic Gallery: A second full-length porch positioned specifically to capture unobstructed views of the Potomac Highlands. 3. The Pastoral Porch: A front-facing retreat overlooking peaceful fields—the perfect spot for your morning coffee and a book.
Sold for $549,000
Zillow last checked:
Listing updated:
Bought with:
Jen Richards, WVS230302474
MarketPlace REALTY
Source: Bright MLS,MLS#: WVHS2007456
Price history
| Date | Event | Price |
|---|---|---|
| 6/17/2026 | Sold | $549,000$204/sqft |
Source:  Bright MLS #WVHS2007456 Report a problem Bright MLS #WVHS2007456 Report a problem | ||
| 4/21/2026 | Contingent | $549,000$204/sqft |
Source: Bright MLS #WVHS2007456 Report a problem | ||
| 4/4/2026 | Listed for sale | $549,000+71.6%$204/sqft |
Source: Bright MLS #WVHS2007456 Report a problem | ||
| 8/14/2024 | Sold | $320,000-5.9%$119/sqft |
Source: Bright MLS #WVHS2004090 Report a problem | ||
| 3/27/2024 | Contingent | $339,900$126/sqft |
Source: Bright MLS #WVHS2004090 Report a problem | ||
| 3/7/2024 | Listed for sale | $339,900$126/sqft |
Source: Bright MLS #WVHS2004090 Report a problem | ||
| 2/17/2024 | Pending sale | $339,900$126/sqft |
Source: Bright MLS #WVHS2004090 Report a problem | ||
| 1/23/2024 | Price change | $339,900-2.9%$126/sqft |
Source: Bright MLS #WVHS2004090 Report a problem | ||
| 12/12/2023 | Listed for sale | $349,900$130/sqft |
Source: Bright MLS #WVHS2004090 Report a problem | ||
| 11/21/2023 | Pending sale | $349,900$130/sqft |
Source: Bright MLS #WVHS2004090 Report a problem | ||
| 11/9/2023 | Listed for sale | $349,900+2.9%$130/sqft |
Source: Bright MLS #WVHS2004090 Report a problem | ||
| 11/3/2023 | Listing removed | $340,000$126/sqft |
Source: Bright MLS #WVHS2002772 Report a problem | ||
| 10/24/2023 | Listed for sale | $340,000$126/sqft |
Source: Bright MLS #WVHS2002772 Report a problem | ||
| 9/13/2023 | Pending sale | $340,000$126/sqft |
Source: Bright MLS #WVHS2002772 Report a problem | ||
| 7/4/2023 | Price change | $340,000-2.9%$126/sqft |
Source: Bright MLS #WVHS2002772 Report a problem | ||
| 12/21/2022 | Listed for sale | $350,000$130/sqft |
Source: Bright MLS #WVHS2002772 Report a problem | ||


Get pre-qualified for a loan
At Zillow Home Loans, we can pre-qualify you in as little as 5 minutes with no impact to your credit score.An equal housing lender. NMLS #10287.
