Tucked away on a secluded, low-traffic street, this 1.1-acre retreat offers the best of both worlds—privacy and convenience in the heart of Southlake. Adjacent to Corps land, with walking trails just across the street and the lake only a short stroll away, nature lovers will feel right at home. Yet just minutes away, you’ll find all the top-tier shopping, dining, and entertainment Southlake is known for.Zoned for Northwest ISD and qualifies for open enrollment Carroll ISD, this property offers incredible flexibility for families.
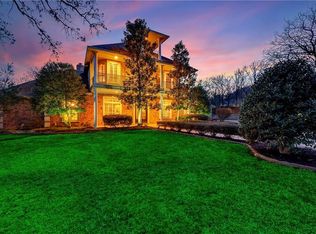
Inside, soaring ceilings and walls of windows flood the home with natural light, framing stunning views of the outdoors from every angle. The expansive chef’s kitchen, outfitted with high-end appliances, is built for gathering, while the primary suite is a true sanctuary—complete with a walk-through office and a spa-like bath with a fireplace.
A true crowd-pleaser, the newly built second-story balcony offers a gorgeous space for endless relaxation.
A private gated entry leads to a three-car garage, along with an oversized circular driveway providing abundant parking.
Escape in tranquility without sacrificing convenience—wide open spaces, timeless charm, and room to grow make this more than a house; it’s a lifestyle.
Sold
Price Unknown
470 Brooks Ct, Southlake, TX 76092
4beds
4,380sqft
Single Family Residence
Built in 1994
1.13 Acres Lot
$1,399,600 Zestimate®
$--/sqft
$7,240 Estimated rent
Home value
$1,399,600
$1.32M - $1.50M
$7,240/mo
Zestimate® history
Owner options
List your home for rent
$7,240/mo
Rent Zestimate®
Find your next renter with Zillow Rental Manager. Plus, with online applications, you can quickly screen prospective tenants – for free.
$7,240/mo
Rent Zestimate®
Refinance and save
Refinancing to a lower rate could help reduce your monthly payments and save thousands over the life of the loan.
Explore your selling options
Work with a Zillow partner agent
Leverage their expertise and Zillow's premium Showcase listings to get your home seen by more buyers.
Get startedList with your own agent
Get your home in front of millions of buyers by listing it on Zillow.
Learn how to do itSell it yourself
Take full control of how buyers see your home on Zillow by listing For Sale by Owner (FSBO).
List your homeWhat's special
Newly built second-story balconyWalls of windowsWalk-through officeThree-car garageSecluded low-traffic streetPrivate gated entrySoaring ceilings
Zillow last checked:
Listing updated:
Listed by:
Samantha Zeller 0644206,
NEST REAL ESTATE 808-382-6303
Bought with:
Keith Sieracki
eXp Realty, LLC
Source: NTREIS,MLS#: 20856082
Facts & features
Interior
Bedrooms & bathrooms
- Bedrooms: 4
- Bathrooms: 5
- Full bathrooms: 4
- 1/2 bathrooms: 1
Primary bedroom
- Features: Ceiling Fan(s), Dual Sinks, Double Vanity, En Suite Bathroom, Fireplace, Garden Tub/Roman Tub, Jetted Tub, Linen Closet, Separate Shower
- Level: First
- Dimensions: 17 x 15
Bedroom
- Level: Second
- Dimensions: 15 x 12
Bedroom
- Level: Second
- Dimensions: 20 x 20
Bedroom
- Level: Second
- Dimensions: 13 x 13
Breakfast room nook
- Level: First
- Dimensions: 14 x 11
Dining room
- Level: First
- Dimensions: 13 x 13
Kitchen
- Features: Breakfast Bar, Built-in Features, Eat-in Kitchen, Kitchen Island, Walk-In Pantry
- Level: First
- Dimensions: 15 x 14
Living room
- Features: Fireplace
- Level: First
- Dimensions: 28 x 22
Living room
- Level: Second
- Dimensions: 24 x 20
Living room
- Level: First
- Dimensions: 16 x 15
Utility room
- Features: Closet, Utility Room, Utility Sink
- Level: First
Heating
- Central, Natural Gas, Zoned
Cooling
- Central Air, Ceiling Fan(s), Electric, Zoned
Appliances
- Included: Built-In Refrigerator, Double Oven, Dishwasher, Electric Cooktop, Electric Oven, Disposal, Gas Water Heater, Microwave, Vented Exhaust Fan, Warming Drawer
- Laundry: Washer Hookup, Electric Dryer Hookup, Gas Dryer Hookup, Laundry in Utility Room
Features
- Decorative/Designer Lighting Fixtures, Eat-in Kitchen, High Speed Internet, Kitchen Island, Multiple Staircases, Cable TV, Vaulted Ceiling(s), Walk-In Closet(s)
- Windows: Bay Window(s), Window Coverings
- Has basement: No
- Number of fireplaces: 2
- Fireplace features: Blower Fan, Gas Log, Gas Starter, Living Room, Masonry, Primary Bedroom, See Through, Wood Burning
Interior area
- Total interior livable area: 4,380 sqft
Property
Parking
- Total spaces: 3
- Parking features: Circular Driveway, Driveway, Garage, Garage Door Opener, Kitchen Level, Lighted, Oversized, Garage Faces Side
- Attached garage spaces: 3
- Has uncovered spaces: Yes
Features
- Levels: Two
- Stories: 2
- Patio & porch: Patio, Covered
- Exterior features: Private Yard, Rain Gutters
- Pool features: None
Lot
- Size: 1.13 Acres
- Features: Acreage, Back Yard, Cul-De-Sac, Lawn, Landscaped, Many Trees, Subdivision, Sprinkler System
Details
- Parcel number: R172930
Construction
Type & style
- Home type: SingleFamily
- Architectural style: Traditional,Detached
- Property subtype: Single Family Residence
Materials
- Brick
- Foundation: Slab
- Roof: Composition
Condition
- Year built: 1994
Utilities & green energy
- Utilities for property: Electricity Connected, Underground Utilities, Cable Available
Community & HOA
Community
- Security: Security System, Smoke Detector(s)
- Subdivision: Oakwood Estates Ph 2
HOA
- Has HOA: No
Location
- Region: Southlake
Financial & listing details
- Tax assessed value: $1,186,428
- Annual tax amount: $11,731
- Date on market: 3/12/2025
- Listing terms: Cash,Conventional
- Exclusions: Antler chandelier in study, Dining room chandelier
- Electric utility on property: Yes
Price history
| Date | Event | Price |
|---|---|---|
| 4/10/2025 | Sold | -- |
Source: NTREIS #20856082 Report a problem | ||
| 3/17/2025 | Pending sale | $1,490,000$340/sqft |
Source: NTREIS #20856082 Report a problem | ||
| 3/14/2025 | Contingent | $1,490,000$340/sqft |
Source: NTREIS #20856082 Report a problem | ||
| 3/12/2025 | Listed for sale | $1,490,000+150.4%$340/sqft |
Source: NTREIS #20856082 Report a problem | ||
| 8/28/2012 | Sold | -- |
Source: Agent Provided Report a problem | ||
| 6/1/2012 | Price change | $595,000-2.9%$136/sqft |
Source: HomeCity Real Estate #11761958 Report a problem | ||
| 4/28/2012 | Listed for sale | $613,000$140/sqft |
Source: HomeCity Real Estate #11761958 Report a problem | ||
Public tax history
| Year | Property taxes | Tax assessment |
|---|---|---|
| 2025 | $11,012 +4% | $988,267 +10% |
| 2024 | $10,593 +13.4% | $898,425 +10% |
| 2023 | $9,341 -11.5% | $816,750 +10% |
| 2022 | $10,552 +6% | $742,500 +7.5% |
| 2021 | $9,956 -2.3% | $690,900 +2.4% |
| 2020 | $10,189 -3% | $675,000 +2.3% |
| 2019 | $10,504 -2.2% | $660,000 +1.9% |
| 2018 | $10,745 -14.6% | $648,000 +0.5% |
| 2017 | $12,589 | $645,000 +4% |
| 2016 | $12,589 +3.6% | $620,000 +5% |
| 2015 | $12,151 | $590,372 +3.7% |
| 2014 | $12,151 | $569,247 +0% |
| 2013 | $12,151 | $569,202 +6.8% |
| 2012 | -- | $532,808 -0.8% |
| 2011 | -- | $537,132 +0.4% |
| 2010 | -- | $534,799 -2.3% |
| 2009 | -- | $547,426 +13.9% |
| 2007 | $8,871 -1.7% | $480,822 +5.8% |
| 2006 | $9,022 +9.9% | $454,674 +11.2% |
| 2005 | $8,211 | $409,052 |
| 2004 | -- | $409,052 +15.2% |
| 2003 | -- | $355,121 -16% |
| 2002 | -- | $422,938 -18.5% |
| 2001 | -- | $518,864 |
Find assessor info on the county website
Neighborhood: 76092
Nearby homes
- $1,302,6004 bd2 ba4.2k sqft460 Brooks Ct, Southlake, TX 76092Off Market
- $1,695,9005 bd4 ba5.5k sqft465 Brooks Ct, Southlake, TX 76092Off Market
- $1,621,0005 bd5 ba4.8k sqft440 Brooks Ct, Southlake, TX 76092Off Market
- $1,833,1005 bd5 ba5.9k sqft475 E Bob Jones Rd, Southlake, TX 76092Off Market
- $1,441,2004 bd3 ba4.1k sqft465 E Bob Jones Rd, Southlake, TX 76092Off Market
- $1,067,8004 bd3 ba3k sqft455 Brooks Ct, Southlake, TX 76092Off Market
- $1,245,8005 bd3 ba3.6k sqft515 Brooks Ct, Southlake, TX 76092Off Market
- $1,438,7004 bd3 ba4.4k sqft455 E Bob Jones Rd, Southlake, TX 76092Off Market
Nearby schools
GreatSchools rating
- 10/10Samuel Beck Elementary SchoolGrades: PK-5Distance: 3.7 mi
- 9/10Medlin Middle SchoolGrades: 6-8Distance: 3.8 mi
- 8/10Byron Nelson High SchoolGrades: 9-12Distance: 3.8 mi
Schools provided by the listing agent
- Elementary: Beck
- Middle: Medlin
- High: Byron Nelson
- District: Northwest ISD
Source: NTREIS. This data may not be complete. We recommend contacting the local school district to confirm school assignments for this home.
Get a cash offer in 3 minutes
Find out how much your home could sell for in as little as 3 minutes with a no-obligation cash offer.
Estimated market value
$1,399,600
Get a cash offer in 3 minutes
Find out how much your home could sell for in as little as 3 minutes with a no-obligation cash offer.
Estimated market value
$1,399,600
- Texas
- Denton County
- Southlake
- 76092
- 470 Brooks Ct
Nearby cities
Nearby neighborhoods
Nearby zip codes
Other Southlake Topics
