Charming Lakefront Home! Welcome to what might be the cutest house on the market! This delightful waterfront home boasts 3 bedrooms and 2 baths, perfectly situated on the serene lake in Chelsea Isle of Cobblestone neighborhood. The spacious foyer leads into a large living room with soaring cathedral ceilings and a cozy gas log fireplace. The bank of windows offers stunning views of the lake. The kitchen and breakfast combo boasts stylish new shaker-style cabinet doors and plenty of counter space - ideal for cooking and entertaining. The primary suite features gorgeous wood floors, a vaulted ceiling, and abundant natural light. The en-suite bath includes a soothing soaker tub and a separate walk-in shower. Two additional bedrooms also have pretty wood floors and share a generously sized hall bath enhanced by custom lighting and a beautifully framed mirror. Step outside to discover the impeccably landscaped yard, privacy-fenced on the sides and framed by a charming wood picket fence along the back, providing uninterrupted lake views. Enjoy the outdoors on the large covered back porch, or relax on the extended patio. Don't miss the opportunity to make this charming home your own!
Closed
Price Unknown
470 Brookstone Dr, Madison, MS 39110
3beds
1,500sqft
Residential, Single Family Residence
Built in 1997
7,405 Square Feet Lot
$285,200 Zestimate®
$--/sqft
$2,108 Estimated rent
Home value
$285,200
$271,000 - $299,000
$2,108/mo
Zestimate® history
Owner options
List your home for rent
$2,108/mo
Rent Zestimate®
Find your next renter with Zillow Rental Manager. Plus, with online applications, you can quickly screen prospective tenants – for free.
$2,108/mo
Rent Zestimate®
Refinance and save
$300/mo
Est. payment
Refinancing to a lower rate could help reduce your monthly payments and save thousands over the life of the loan.
$300/mo
Est. payment
Explore your selling options
Work with a Zillow partner agent
Leverage their expertise and Zillow's premium Showcase listings to get your home seen by more buyers.
Get startedList with your own agent
Get your home in front of millions of buyers by listing it on Zillow.
Learn how to do itSell it yourself
Take full control of how buyers see your home on Zillow by listing For Sale by Owner (FSBO).
List your homeWhat's special
Zillow last checked:
Listing updated:
Listed by:
Lori Bragg 601-624-1154,
Marketplace Real Estate
Bought with:
Lori Bragg, B15655
Marketplace Real Estate
Source: MLS United,MLS#: 4092501
Facts & features
Interior
Bedrooms & bathrooms
- Bedrooms: 3
- Bathrooms: 2
- Full bathrooms: 2
Heating
- Central, Fireplace(s), Natural Gas
Cooling
- Ceiling Fan(s), Central Air
Appliances
- Included: Dishwasher, Free-Standing Electric Range, Microwave, Stainless Steel Appliance(s), Water Heater
Features
- Cathedral Ceiling(s), Ceiling Fan(s), Double Vanity, Entrance Foyer, Soaking Tub, Vaulted Ceiling(s), Walk-In Closet(s)
- Flooring: Ceramic Tile, Wood
- Has fireplace: Yes
- Fireplace features: Gas Log, Hearth, Living Room
Interior area
- Total structure area: 1,500
- Total interior livable area: 1,500 sqft
Property
Parking
- Total spaces: 2
- Parking features: Attached
- Attached garage spaces: 2
Features
- Levels: One
- Stories: 1
- Exterior features: Private Yard
- Fencing: Back Yard,Privacy,Wood,Fenced
- Has view: Yes
- On waterfront: Yes
- Waterfront features: Lake, Lake Front, Waterfront
Lot
- Size: 7,405 Square Feet
- Features: Landscaped, Views
Details
- Parcel number: 072d20a0300000
Construction
Type & style
- Home type: SingleFamily
- Property subtype: Residential, Single Family Residence
Materials
- Brick
- Foundation: Slab
- Roof: Architectural Shingles
Condition
- New construction: No
- Year built: 1997
Utilities & green energy
- Sewer: Public Sewer
- Water: Public
- Utilities for property: Cable Connected, Electricity Connected, Natural Gas Connected, Sewer Connected, Water Connected
Community & HOA
Community
- Features: Curbs, Fishing, Lake, Sidewalks, Street Lights
- Subdivision: Cobblestone
HOA
- Has HOA: Yes
- Services included: Maintenance Grounds, Management
- HOA fee: $300 annually
Location
- Region: Madison
Financial & listing details
- Tax assessed value: $144,650
- Annual tax amount: $1,384
- Date on market: 9/25/2024
- Electric utility on property: Yes
Price history
| Date | Event | Price |
|---|---|---|
| 10/31/2024 | Sold | -- |
Source: MLS United #4092501 Report a problem | ||
| 9/27/2024 | Pending sale | $275,000$183/sqft |
Source: MLS United #4092501 Report a problem | ||
| 9/25/2024 | Listed for sale | $275,000$183/sqft |
Source: MLS United #4092501 Report a problem | ||
Public tax history
| Year | Property taxes | Tax assessment |
|---|---|---|
| 2025 | $2,528 +82.5% | $21,698 +50% |
| 2024 | $1,386 -17.7% | $14,465 +0.1% |
| 2023 | $1,684 | $14,454 |
| 2022 | $1,684 +3.6% | $14,454 +3.6% |
| 2021 | $1,626 | $13,957 |
| 2020 | $1,626 +23.3% | $13,957 +0.4% |
| 2019 | $1,319 | $13,895 |
| 2018 | $1,319 | $13,895 +1.4% |
| 2017 | $1,319 +12.4% | $13,697 +8.3% |
| 2016 | $1,174 | $12,650 |
| 2015 | $1,174 | $12,650 |
| 2014 | $1,174 | $12,650 |
| 2013 | -- | -- |
| 2012 | -- | -- |
| 2011 | -- | -- |
| 2010 | -- | -- |
| 2009 | -- | -- |
| 2008 | -- | -- |
| 2007 | -- | -- |
| 2006 | -- | -- |
| 2005 | -- | -- |
| 2004 | -- | -- |
| 2003 | -- | -- |
| 2001 | -- | -- |
| 2000 | -- | $7,830 |
Find assessor info on the county website
Neighborhood: 39110
Nearby homes
- $259,1003 bd2 ba1.5k sqft474 Brookstone Dr, Madison, MS 39110Off Market
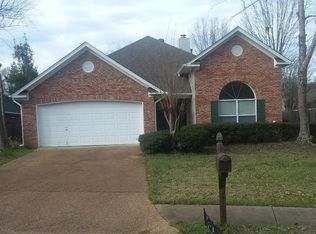
- $272,0003 bd5 ba1.7k sqft478 Brookstone Dr, Madison, MS 39110Off Market
- $285,9003 bd2 ba1.6k sqft490 Brookstone Dr, Madison, MS 39110For Sale
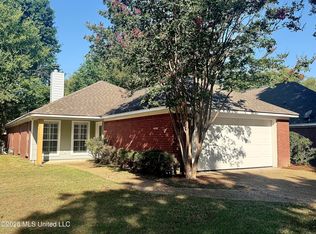
- $262,0003 bd7 ba1.7k sqft301 Pebble Creek Dr, Madison, MS 39110Off Market
- $280,0003 bd7 ba1.8k sqft494 Brookstone Dr, Madison, MS 39110Off Market
- $268,6003 bd2 ba1.6k sqft471 Brookstone Dr, Madison, MS 39110Off Market
- $316,4003 bd7 ba2.4k sqft482 Brookstone Dr, Madison, MS 39110Off Market
- $264,1003 bd2 ba1.6k sqft305 Pebble Creek Dr, Madison, MS 39110Off Market
Nearby schools
GreatSchools rating
- 10/10Madison Avenue Lower Elementary SchoolGrades: K-2Distance: 1.6 mi
- 10/10Rosa Scott SchoolGrades: 9Distance: 1.6 mi
- 10/10Madison Avenue Upper Elementary SchoolGrades: 3-5Distance: 1.7 mi
Schools provided by the listing agent
- Elementary: Madison Avenue
- Middle: Rosa Scott
- High: Madison Central
Source: MLS United. This data may not be complete. We recommend contacting the local school district to confirm school assignments for this home.
- Mississippi
- Madison County
- Madison
- 39110
- 470 Brookstone Dr
