Skip main navigation
Closed
  • $495,000

    470 Callaway Cir, Harrisonburg, VA 22801

    3beds
    2,261sqft
    Duplex, Multi Family
    Built in 2014
    -- sqft lot
    $503,800 Zestimate®
    $219/sqft
    $2,389 Estimated rent

    Home value

    $503,800

    $448,000 - $564,000

    $2,389/mo

    Zestimate® history
    Loading
    Loading...

    Owner options

    List your home for rent

    $2,389/mo

    Rent Zestimate®

    Find your next renter with Zillow Rental Manager. Plus, with online applications, you can quickly screen prospective tenants – for free.

    Learn more

    $2,389/mo

    Rent Zestimate®

    Refinance and save

    $2,973/mo

    Est. payment

    Refinancing to a lower rate could help reduce your monthly payments and save thousands over the life of the loan.

    See today's rates

    $2,973/mo

    Est. payment

    Explore your selling options

    Work with a Zillow partner agent

    Leverage their expertise and Zillow's premium Showcase listings to get your home seen by more buyers.

    Get started

    List with your own agent

    Get your home in front of millions of buyers by listing it on Zillow.

    Learn how to do it

    Sell it yourself

    Take full control of how buyers see your home on Zillow by listing For Sale by Owner (FSBO).

    List your home

    What's special

    Sitting roomPrivate fenced backyardOpen dining areaGranite countertopsPrimary bedroom suiteTwo large bedroomsLarge island
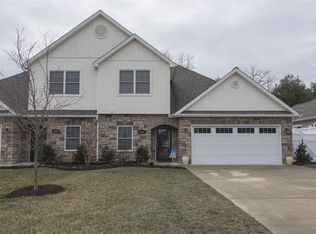
    This spacious and exceptionally well-maintained duplex in The Glen at Cross Keys features an expansive and open main level with an upscale kitchen with plenty of cabinetry, granite countertops, a tile backsplash, a large island and a touch faucet, an open dining area and a comfortable living room that flows out to an expanded stamped concrete patio with pergola, all within a private fenced backyard. Sunlight streams into this bright and open main living space with a vaulted ceiling, and the main level also features the primary bedroom suite, a sitting room (or possible fourth bedroom), the laundry room and a half bathroom, plus upgraded flooring throughout the main level. Upstairs you will find two large bedrooms each with spacious, walk-in closets and a second full bathroom. This beautiful home is in a friendly, walkable neighborhood in close proximity to Rockingham Park and Sentara RMH Medical Center. A thoughtful design, ample storage, and a highly livable floor plan make this property a standout option in today's market. Schedule a visit today to experience the comfort, space, and easy lifestyle offered at 470 Callaway Circle.

    Zillow last checked:

    Listing updated:

    Listed by:

    Scott Rogers 540-578-0102,

    Funkhouser Real Estate Group

    Bought with:

    Luke Rogers, 0225272914

    Funkhouser Real Estate Group

    Source: CAAR,MLS#: 671753MLS LogoOriginating MLS: Harrisonburg-Rockingham Area Association of REALTORS

    Facts & features

    Interior

    Bedrooms & bathrooms
    • Bedrooms: 3
    • Bathrooms: 3
    • Full bathrooms: 2
    • 1/2 bathrooms: 1
    • Main level bedrooms: 1
    Primary bedroom
    • Level: First
    Bedroom
    • Level: Second
    Bedroom
    • Level: Second
    Dining room
    • Level: First
    Kitchen
    • Level: First
    Laundry
    • Level: First
    Living room
    • Level: First
    Office
    • Level: First
    Heating
    • Electric, Heat Pump
    Cooling
    • Central Air, Heat Pump
    Appliances
    • Included: Dishwasher, Electric Range, Disposal, Microwave, Refrigerator, Dryer, Washer
    • Laundry: Washer Hookup, Dryer Hookup
    Features
    • Double Vanity, Primary Downstairs, Walk-In Closet(s), Breakfast Bar, Entrance Foyer, Eat-in Kitchen, Home Office, Kitchen Island, Recessed Lighting, Vaulted Ceiling(s)
    • Flooring: Carpet, Ceramic Tile, Laminate, Vinyl
    • Windows: Double Pane Windows
    • Has basement: No
    • Common walls with other units/homes: 1 Common Wall
    Interior area
    • Total structure area: 2,649
    • Total interior livable area: 2,261 sqft
    • Finished area above ground: 2,261
    • Finished area below ground: 0

    Property

    Parking
    • Total spaces: 2
    • Parking features: Attached, Electricity, Garage Faces Front, Garage, Garage Door Opener
    • Attached garage spaces: 2
    Features
    • Levels: One and One Half
    • Stories: 1
    • Patio & porch: Front Porch, Patio, Porch
    • Exterior features: Courtyard
    • Has view: Yes
    • View description: Mountain(s), Residential
    Lot
    • Size: 6,098 sqft
    Details
    • Parcel number: 126H21369
    • Zoning description: R-2 Residential

    Construction

    Type & style
    • Home type: MultiFamily
    • Architectural style: Contemporary
    • Property subtype: Duplex, Multi Family
    • Attached to another structure: Yes
    Materials
    • Stick Built, Stone, Vinyl Siding
    • Foundation: Slab
    • Roof: Composition,Shingle
    Condition
    • New construction: No
    • Year built: 2014

    Utilities & green energy

    • Sewer: Public Sewer
    • Water: Public
    • Utilities for property: Cable Available, Fiber Optic Available

    Community & neighborhood

    Security
    • Security features: Surveillance System
    Location
    • Region: Harrisonburg
    • Subdivision: THE GLEN AT CROSS KEYS

    HOA & financial

    HOA
    • Has HOA: Yes
    • HOA fee: $77 monthly
    • Amenities included: Playground
    • Services included: Common Area Maintenance, Playground, Snow Removal

    Price history

    DateEventPrice
    1/5/2026Sold$495,000$219/sqft
    Source: CAAR #671753 Report a problem
    12/15/2025Pending sale$495,000$219/sqft
    Source: CAAR #671753 Report a problem
    12/11/2025Listed for sale$495,000+70.7%$219/sqft
    Source: CAAR #671753 Report a problem
    7/18/2018Sold$290,000-3%$128/sqft
    Source: Public Record Report a problem
    6/18/2018Pending sale$299,000$132/sqft
    Source: Funkhouser Real Estate Group #577565 Report a problem
    6/7/2018Listed for sale$299,000+6.3%$132/sqft
    Source: Funkhouser Real Estate Group #577565 Report a problem
    9/1/2016Sold$281,250$124/sqft
    Source: Public Record Report a problem

    Public tax history

    YearProperty taxesTax assessment
    2024$2,387 $351,100
    2023$2,387 $351,100
    2022$2,387 +19.2%$351,100 +29.7%
    2021$2,003 $270,700
    2020$2,003 $270,700
    2019$2,003 $270,700
    2018-- $270,700 +2.8%
    2017$1,843 $263,300
    2016$1,843 +4.5%$263,300
    2015$1,764 +324.1%$263,300
    2014$416 $263,300 +305.1%
    2013-- $65,000
    2012-- $65,000
    2011-- $65,000
    2010-- $65,000

    Find assessor info on the county website

    Neighborhood: 22801

    Nearby schools

    GreatSchools rating
    Schools provided by the listing agent
    • Elementary: Peak View
    • Middle: Montevideo
    • High: Spotswood

    Source: CAAR. This data may not be complete. We recommend contacting the local school district to confirm school assignments for this home.

    Get pre-qualified for a loan
    At Zillow Home Loans, we can pre-qualify you in as little as 5 minutes with no impact to your credit score.

    An equal housing lender. NMLS #10287.

    Sell for more on Zillow
    Get a Zillow Showcase℠ listing at no additional cost and you could sell for .
    $503,800
    2% more
    +$10,076
    With Zillow Showcase(estimated)
    $513,876