Where refined design meets coastal living, this thoughtfully remodeled residence offers a seamless blend of comfort, functionality, luxury and modern style. From the moment you enter through the custom Pinky’s steel front door, the home reveals an open-concept layout with wide-plank white oak flooring extending throughout the home, complementing the warm, neutral palette with beautiful natural light. The kitchen features custom rift white oak cabinetry, top-of-the-line Thermador appliances, and a layout designed for everyday use and entertaining alike. A walk-in pantry and a well-appointed laundry room add convenience and efficiency. Architectural details such as the custom arched bookcase and built-in bar introduce both character and sophistication. A striking 12-foot Pinky’s steel bi-fold door connects the main living space to a private backyard retreat, complete with TimberTech decking—ideal for outdoor dining and relaxation. Upstairs, the primary suite offers a private deck accessed through steel Pinky’s French doors with expansive ocean views. The spa-inspired bathroom and custom walk-in closet create a serene, retreat-like atmosphere. There are three additional bedrooms located on the main entry level, including one with ocean views. Additional features include a garage with a custom wood door, operational by phone app. Conveniently located near Riviera Village, the property offers close proximity to shopping, dining, and the beach.
This home showcases quality craftsmanship, modern coastal design, and attention to detail throughout—an exceptional opportunity to experience elevated coastal living at it's finest. Live the So Cal dream!
Sold for $4,000,000
Street View
Listed by: The Agency • Courtney Lingle • Contact: 310-245-7321
Bought with: Keller Williams Luxury
$4,000,000
470 Camino De Encanto, Redondo Beach, CA 90277
4beds
2,455sqft
Single Family Residence
Built in 1955
7,383 Square Feet Lot
$3,963,300 Zestimate®
$1,629/sqft
$7,718 Estimated rent
Home value
$3,963,300
$3.61M - $4.36M
$7,718/mo
Zestimate® history
Owner options
List your home for rent
$7,718/mo
Rent Zestimate®
Find your next renter with Zillow Rental Manager. Plus, with online applications, you can quickly screen prospective tenants – for free.
$7,718/mo
Rent Zestimate®
Refinance and save
$25,417/mo
Est. payment
Refinancing to a lower rate could help reduce your monthly payments and save thousands over the life of the loan.
$25,417/mo
Est. payment
Explore your selling options
Work with a Zillow partner agent
Leverage their expertise and Zillow's premium Showcase listings to get your home seen by more buyers.
Get startedList with your own agent
Get your home in front of millions of buyers by listing it on Zillow.
Learn how to do itSell it yourself
Take full control of how buyers see your home on Zillow by listing For Sale by Owner (FSBO).
List your homeWhat's special
Zillow last checked:
Listing updated:
Listed by:
Courtney Lingle DRE #01953447 310-245-7321,
The Agency,
Lauren Wellbaum DRE #02042995,
The Agency
Bought with:
Soo Eum, DRE #02219112
Keller Williams Luxury
Helena Choi, DRE #01713483
Keller Williams Luxury
Source: CRMLS,MLS#: SB26003218 Originating MLS: California Regional MLS
Originating MLS: California Regional MLSFacts & features
Interior
Bedrooms & bathrooms
- Bedrooms: 4
- Bathrooms: 3
- Full bathrooms: 3
- Main level bathrooms: 2
- Main level bedrooms: 2
Rooms
- Room types: Bedroom, Kitchen, Living Room, Primary Bedroom, Pantry
Primary bedroom
- Features: Primary Suite
Bedroom
- Features: Bedroom on Main Level
Bathroom
- Features: Bathtub, Separate Shower, Walk-In Shower
Pantry
- Features: Walk-In Pantry
Heating
- Central
Cooling
- Central Air
Appliances
- Included: Dishwasher, Freezer, Disposal, Gas Range, Microwave, Refrigerator, Range Hood
- Laundry: Laundry Room
Features
- Open Floorplan, Pantry, Recessed Lighting, Bedroom on Main Level, Primary Suite, Walk-In Pantry
- Flooring: Wood
- Has fireplace: Yes
- Fireplace features: Living Room
- Common walls with other units/homes: No Common Walls
Interior area
- Total interior livable area: 2,455 sqft
Property
Parking
- Total spaces: 2
- Parking features: Driveway, Garage
- Attached garage spaces: 2
Features
- Levels: Two
- Stories: 2
- Entry location: 1
- Patio & porch: Deck, Patio
- Exterior features: Lighting
- Pool features: None
- Spa features: None
- Has view: Yes
- View description: City Lights, Coastline, Hills, Mountain(s), Ocean
- Has water view: Yes
- Water view: Coastline,Ocean
Lot
- Size: 7,383 Square Feet
- Features: 0-1 Unit/Acre, Back Yard, Front Yard
Details
- Parcel number: 7512009018
- Special conditions: Standard
Construction
Type & style
- Home type: SingleFamily
- Property subtype: Single Family Residence
Condition
- Turnkey
- New construction: No
- Year built: 1955
Utilities & green energy
- Sewer: Public Sewer
- Water: Public
Community & HOA
Community
- Features: Curbs, Street Lights, Sidewalks
Location
- Region: Redondo Beach
Financial & listing details
- Price per square foot: $1,629/sqft
- Tax assessed value: $2,268,072
- Annual tax amount: $30,259
- Date on market: 1/7/2026
- Cumulative days on market: 86 days
- Listing terms: Cash to New Loan
- Road surface type: Paved
Price history
| Date | Event | Price |
|---|---|---|
| 3/12/2026 | Sold | $4,000,000-4.8%$1,629/sqft |
Source:  CRMLS #SB26003218 Report a problem CRMLS #SB26003218 Report a problem | ||
| 3/7/2026 | Pending sale | $4,199,999$1,711/sqft |
Source: CRMLS #SB26003218 Report a problem | ||
| 2/18/2026 | Contingent | $4,199,999$1,711/sqft |
Source: CRMLS #SB26003218 Report a problem | ||
| 1/7/2026 | Listed for sale | $4,199,999+55.6%$1,711/sqft |
Source: CRMLS #SB26003218 Report a problem | ||
| 1/15/2025 | Sold | $2,700,000-3.5%$1,100/sqft |
Source: Public Record Report a problem | ||
| 12/20/2024 | Pending sale | $2,799,000$1,140/sqft |
Source: CRMLS #SB24235434 Report a problem | ||
| 12/6/2024 | Contingent | $2,799,000$1,140/sqft |
Source: CRMLS #SB24235434 Report a problem | ||
| 11/19/2024 | Listed for sale | $2,799,000$1,140/sqft |
Source: CRMLS #SB24235434 Report a problem | ||
Public tax history
| Year | Property taxes | Tax assessment |
|---|---|---|
| 2025 | $30,259 +20.7% | $2,268,072 +2% |
| 2024 | $25,061 +940.8% | $2,223,600 +1078.2% |
| 2023 | $2,408 +1.3% | $188,735 +2% |
| 2022 | $2,377 -0.2% | $185,035 +2% |
| 2021 | $2,382 +1.5% | $181,408 +1% |
| 2020 | $2,348 | $179,549 +2% |
| 2019 | $2,348 +7.2% | $176,029 +2% |
| 2018 | $2,189 | $172,578 +2% |
| 2017 | $2,189 +2% | $169,196 +2% |
| 2016 | $2,146 +3.8% | $165,879 +1.5% |
| 2015 | $2,068 +4% | $163,388 +2% |
| 2014 | $1,988 | $160,188 +2.5% |
| 2012 | -- | $156,339 +2% |
| 2011 | -- | $153,275 +0.8% |
| 2010 | -- | $152,130 -0.2% |
| 2009 | -- | $152,493 +2% |
| 2008 | -- | $149,504 +2% |
| 2007 | -- | $146,573 +2% |
| 2006 | -- | $143,700 |
| 2005 | -- | $143,700 +4% |
| 2004 | -- | $138,122 +1.9% |
| 2003 | -- | $135,592 +2% |
| 2002 | -- | $132,934 +4% |
| 2000 | -- | $127,773 |
Find assessor info on the county website
Neighborhood: 90277
Nearby homes
- $2,892,0003 bd2 ba2.1k sqft464 Camino De Encanto, Redondo Beach, CA 90277Off Market
- $2,300,0003 bd2 ba1.4k sqft99 Calle Mayor, Redondo Beach, CA 90277Sold
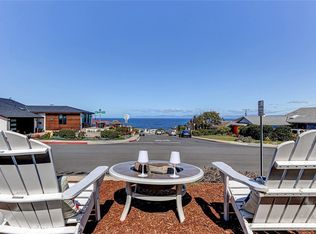
- $3,645,6005 bd3 ba3.2k sqft460 Camino De Encanto, Redondo Beach, CA 90277Off Market
- $2,247,3003 bd2 ba1.5k sqft469 Camino De Encanto, Redondo Beach, CA 90277Off Market

- $3,870,0004 bd3 ba2.5k sqft456 Camino De Encanto, Redondo Beach, CA 90277Sold
- $2,638,2004 bd2 ba1.6k sqft473 Camino De Encanto, Redondo Beach, CA 90277Off Market
- $2,279,7004 bd2 ba1.4k sqft98 Calle Mayor, Redondo Beach, CA 90277Off Market
- $2,195,1003 bd2 ba1.4k sqft459 Camino De Encanto, Redondo Beach, CA 90277Off Market
Nearby schools
GreatSchools rating
- 8/10Riviera Elementary SchoolGrades: K-5Distance: 1 mi
- 8/10Edward J. Richardson Middle SchoolGrades: 6-8Distance: 1.2 mi
- 10/10South High SchoolGrades: 9-12Distance: 1.5 mi
Schools provided by the listing agent
- High: South
Source: CRMLS. This data may not be complete. We recommend contacting the local school district to confirm school assignments for this home.
Get a cash offer in 3 minutes
Find out how much your home could sell for in as little as 3 minutes with a no-obligation cash offer.
Estimated market value
$3,963,300
Get a cash offer in 3 minutes
Find out how much your home could sell for in as little as 3 minutes with a no-obligation cash offer.
Estimated market value
$3,963,300
- California
- Los Angeles County
- Redondo Beach
- 90277
- 470 Camino De Encanto
Nearby cities
Nearby zip codes
Other Redondo Beach Topics
