Welcome to your dream home on Candytuft Lane in Hixson! This beautifully appointed residence combines comfort and elegance, offering stunning mountain views that will take your breath away. As you step inside, you'll be greeted by gleaming hardwood floors that beautifully contrast with the crisp white trim, creating an inviting atmosphere throughout.
The spacious living room seamlessly flows into the kitchen and dining area, making it perfect for entertaining family and friends. The kitchen is a culinary delight, featuring custom white cabinetry, a stylish tile backsplash, stainless steel appliances, and a matching island with a bar top for casual dining. With two pantries(one is a walk in), you'll have plenty of extra storage space for all your culinary needs.
The main level also offers a convenient half bath for guests. As you ascend to the upper level, you'll find a versatile loft area, ideal for a home office or play space, along with all three bedrooms. The master suite is a true retreat, complete with an en-suite bathroom and a spacious walk-in closet. An additional full bath and laundry room add to the convenience of this well-designed layout.
Step outside to the covered screened-in back patio, perfect for enjoying warm summer evenings. The outdoor space overlooks a completely fenced backyard, where mature shade trees provide privacy and a serene ambiance. Gather around the built-in fire pit for cozy nights under the stars, creating lasting memories with family and friends.
This charming home on Candytuft Lane is a perfect blend of comfort, style, and location with all the modern conveniences you desire. Don't miss out on this fantastic opportunity! Call us today to schedule your private tour and experience the beauty of this home for yourself!
Sold for $369,000
$369,000
470 Candytuft Ln, Hixson, TN 37343
3beds
1,883sqft
Single Family Residence
Built in 2016
8,157 Square Feet Lot
$371,700 Zestimate®
$196/sqft
$2,408 Estimated rent
Home value
$371,700
$342,000 - $405,000
$2,408/mo
Zestimate® history
Owner options
List your home for rent
$2,408/mo
Rent Zestimate®
Find your next renter with Zillow Rental Manager. Plus, with online applications, you can quickly screen prospective tenants – for free.
$2,408/mo
Rent Zestimate®
Refinance and save
$2,351/mo
Est. payment
Refinancing to a lower rate could help reduce your monthly payments and save thousands over the life of the loan.
$2,351/mo
Est. payment
Explore your selling options
Work with a Zillow partner agent
Leverage their expertise and Zillow's premium Showcase listings to get your home seen by more buyers.
Get startedList with your own agent
Get your home in front of millions of buyers by listing it on Zillow.
Learn how to do itSell it yourself
Take full control of how buyers see your home on Zillow by listing For Sale by Owner (FSBO).
List your homeWhat's special
Stunning mountain viewsConvenient half bathStylish tile backsplashCompletely fenced backyardSpacious walk-in closetMature shade treesVersatile loft area
Zillow last checked:
Listing updated:
Listed by:
Shawn Feagans 423-314-7770,
Keller Williams Realty
Bought with:
Daniel Anderson, 320225
Keller Williams Realty
Source: Greater Chattanooga Realtors,MLS#: 1508665
Facts & features
Interior
Bedrooms & bathrooms
- Bedrooms: 3
- Bathrooms: 3
- Full bathrooms: 2
- 1/2 bathrooms: 1
Heating
- Central
Cooling
- Central Air, Electric
Appliances
- Included: Dishwasher, Electric Water Heater, Free-Standing Electric Range, Microwave
- Laundry: Upper Level
Features
- Open Floorplan
- Flooring: Carpet, Hardwood, Tile
- Has basement: No
- Has fireplace: No
Interior area
- Total structure area: 1,883
- Total interior livable area: 1,883 sqft
- Finished area above ground: 1,883
Property
Parking
- Total spaces: 2
- Parking features: Driveway, Off Street
- Attached garage spaces: 2
Features
- Levels: Two
- Patio & porch: Covered, Porch - Screened
- Exterior features: None
- Fencing: Back Yard,Privacy
Lot
- Size: 8,157 Square Feet
- Dimensions: 50.45 x 161.70
- Features: Back Yard
Details
- Parcel number: 091g B 001.21
Construction
Type & style
- Home type: SingleFamily
- Property subtype: Single Family Residence
Materials
- Block, Brick
- Foundation: Block
- Roof: Shingle
Condition
- New construction: No
- Year built: 2016
Utilities & green energy
- Sewer: Public Sewer
- Water: Public
- Utilities for property: Electricity Connected, Water Connected
Community & HOA
Community
- Subdivision: Iris Knoll
HOA
- Has HOA: No
Location
- Region: Hixson
Financial & listing details
- Price per square foot: $196/sqft
- Tax assessed value: $342,600
- Annual tax amount: $2,588
- Date on market: 3/13/2025
- Listing terms: Cash,Conventional,FHA,VA Loan
Price history
| Date | Event | Price |
|---|---|---|
| 5/2/2025 | Sold | $369,000$196/sqft |
Source: Greater Chattanooga Realtors #1508665 Report a problem | ||
| 3/20/2025 | Pending sale | $369,000$196/sqft |
Source: Greater Chattanooga Realtors #1508665 Report a problem | ||
| 3/13/2025 | Listed for sale | $369,000+53.8%$196/sqft |
Source: Greater Chattanooga Realtors #1508665 Report a problem | ||
| 10/22/2020 | Sold | $239,900$127/sqft |
Source: Greater Chattanooga Realtors #1323804 Report a problem | ||
| 9/4/2020 | Pending sale | $239,900$127/sqft |
Source: Keller Williams Realty #1323804 Report a problem | ||
| 9/3/2020 | Listed for sale | $239,900+23%$127/sqft |
Source: Keller Williams Realty #1323804 Report a problem | ||
| 3/16/2017 | Sold | $195,000$104/sqft |
Source: Public Record Report a problem | ||
Public tax history
| Year | Property taxes | Tax assessment |
|---|---|---|
| 2025 | $1,298 +0.6% | $85,650 +48.5% |
| 2024 | $1,290 | $57,675 |
| 2023 | $1,290 | $57,675 |
| 2022 | $1,290 | $57,675 |
| 2021 | $1,290 +0.8% | $57,675 +24.6% |
| 2020 | $1,280 | $46,300 |
| 2019 | $1,280 | $46,300 |
| 2018 | $1,280 -45.2% | $46,300 |
| 2017 | $2,335 +820.2% | $46,300 |
| 2016 | $254 | -- |
| 2015 | $254 | $5,000 |
| 2014 | $254 | -- |
Find assessor info on the county website
Neighborhood: 37343
Nearby homes
- $357,000-- bd2 ba1.6k sqft474 Candytuft Ln, Hixson, TN 37343Off Market
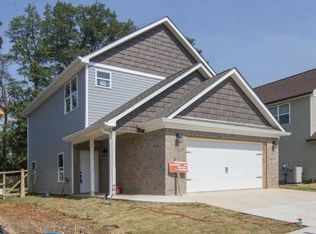
- $391,3003 bd3 ba1.9k sqft466 Candytuft Ln, Hixson, TN 37343Off Market

- $347,800-- bd2 ba1.6k sqft478 Candytuft Ln, Hixson, TN 37343Off Market
- $364,9003 bd3 ba1.8k sqft462 Candytuft Ln, Hixson, TN 37343Off Market
- $400,0003 bd3 ba2k sqft482 Candytuft Ln, Hixson, TN 37343Sold
- $330,5003 bd3 ba1.6k sqft6718 Petunia, Hixson, TN 37343Off Market
- $382,5003 bd3 ba2k sqft458 Candytuft Ln, Hixson, TN 37343Sold
- $359,100-- bd2 ba1.7k sqft486 Candytuft Ln, Hixson, TN 37343Off Market
Nearby schools
GreatSchools rating
- 4/10Hixson Elementary SchoolGrades: PK-5Distance: 1.5 mi
- 5/10Hixson Middle SchoolGrades: 6-8Distance: 1.2 mi
- 7/10Hixson High SchoolGrades: 9-12Distance: 1.2 mi
Schools provided by the listing agent
- Elementary: Hixson Elementary
- Middle: Hixson Middle
- High: Hixson High
Source: Greater Chattanooga Realtors. This data may not be complete. We recommend contacting the local school district to confirm school assignments for this home.
Get a cash offer in 3 minutes
Find out how much your home could sell for in as little as 3 minutes with a no-obligation cash offer.
Estimated market value
$371,700
Get a cash offer in 3 minutes
Find out how much your home could sell for in as little as 3 minutes with a no-obligation cash offer.
Estimated market value
$371,700
- Tennessee
- Hamilton County
- Hixson
- 37343
- 470 Candytuft Ln
