Skip main navigation
Sold for $236,000
  • $236,000

    470 Cardinal Ct, Poinciana, FL 34759

    3beds
    1,148sqft
    Single Family Residence
    Built in 2001
    7,000 Square Feet Lot
    $229,700 Zestimate®
    $206/sqft
    $1,691 Estimated rent

    Home value

    $229,700

    Estimated sales range

    Not available

    $1,691/mo

    Zestimate® history
    Loading
    Loading...

    Owner options

    List your home for rent

    $1,691/mo

    Rent Zestimate®

    Find your next renter with Zillow Rental Manager. Plus, with online applications, you can quickly screen prospective tenants – for free.

    Learn more

    $1,691/mo

    Rent Zestimate®

    Refinance and save

    $1,755/mo

    Est. payment

    Refinancing to a lower rate could help reduce your monthly payments and save thousands over the life of the loan.

    See today's rates

    $1,755/mo

    Est. payment

    Explore your selling options

    Work with a Zillow partner agent

    Leverage their expertise and Zillow's premium Showcase listings to get your home seen by more buyers.

    Get started

    List with your own agent

    Get your home in front of millions of buyers by listing it on Zillow.

    Learn how to do it

    Sell it yourself

    Take full control of how buyers see your home on Zillow by listing For Sale by Owner (FSBO).

    List your home

    What's special

    View of the backyardPrivate ensuite bathSpacious primary suiteVaulted ceilingsPeaceful retreatCozy covered entryWarm brown cabinets
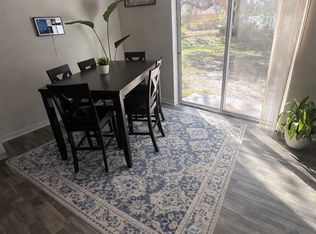
    **This property qualifies for a closing cost credit up to $3,800 through the Seller’s preferred lender.** From the moment you arrive at this lovely 3-bedroom, 2-bath home, you’ll feel a sense of warmth and comfort. Nestled on a quiet street, a paved walkway guides you to a cozy covered entry, setting the tone for what’s inside. Step through the front door and into a bright and open living room that gives you a peek into the dining area and spacious primary suite beyond. Off to the right, two comfortable bedrooms with built-in closets share a full bathroom, conveniently located just steps away—perfect for guests or family in this thoughtful split-bedroom layout. Continue through the home to discover the heart of the space—the dining room and galley-style kitchen, complete with warm brown cabinets, a mix of stainless steel and white appliances, and a window over the sink that frames a view of the backyard. The dining area flows seamlessly to the covered patio through sliding glass doors, creating the perfect setting for indoor-outdoor living. Tucked just past the kitchen and dining room, the primary bedroom is a peaceful retreat featuring vaulted ceilings, a walk-in closet, and a private ensuite bath with a relaxing tub. One of the home’s standout features is the converted 2-car garage, now a spacious and inviting family room—ideal for movie nights, a playroom, or a cozy hangout space. Nearby, you’ll find a hallway with a convenient laundry area and easy access to the family room. Step outside to the covered patio, complete with tile flooring and plenty of room for outdoor seating or a garden nook. The fully fenced backyard is beautifully accented with trees and greenery—your own private escape, perfect for pets, play, or peaceful mornings with a cup of coffee. 470 Cardinal Ct isn’t just a house—it’s a place to make memories. Come see for yourself and imagine the life you can build here.

    Zillow last checked:

    Listing updated:

    Listing Provided by:

    Thomas Nickley, Jr 407-629-4420,

    KELLER WILLIAMS REALTY AT THE PARKS 407-629-4420,

    Carolina Campbell 407-929-8960,

    KELLER WILLIAMS REALTY AT THE PARKS

    Bought with:

    Julio Salgado, 3237958

    REMAX PREMIER PROPERTIES

    Source: Stellar MLS,MLS#: O6319543MLS LogoOriginating MLS: Orlando Regional

    Facts & features

    Interior

    Bedrooms & bathrooms
    • Bedrooms: 3
    • Bathrooms: 2
    • Full bathrooms: 2
    Primary bedroom
    • Features: Built-in Closet
    • Level: First
    Kitchen
    • Level: First
    Living room
    • Level: First
    Heating
    • Central
    Cooling
    • Central Air
    Appliances
    • Included: Dryer, Microwave, Range, Refrigerator, Washer
    • Laundry: Inside
    Features
    • Vaulted Ceiling(s)
    • Flooring: Laminate, Tile
    • Has fireplace: No
    Interior area
    • Total structure area: 2,405
    • Total interior livable area: 1,148 sqft

    Property

    Parking
    • Total spaces: 2
    • Parking features: Garage - Attached
    • Attached garage spaces: 2
    Features
    • Levels: One
    • Stories: 1
    • Exterior features: Rain Gutters
    • Fencing: Fenced
    Lot
    • Size: 7,000 sqft
    Details
    • Parcel number: 282725934060076228
    • Zoning: PUD
    • Special conditions: None

    Construction

    Type & style
    • Home type: SingleFamily
    • Property subtype: Single Family Residence
    Materials
    • Block, Stucco
    • Foundation: Slab
    • Roof: Shingle
    Condition
    • New construction: No
    • Year built: 2001

    Utilities & green energy

    • Sewer: Public Sewer
    • Water: Public
    • Utilities for property: BB/HS Internet Available, Electricity Connected, Sewer Connected, Water Connected

    Community & neighborhood

    Location
    • Region: Poinciana
    • Subdivision: POINCIANA NBRHD 05 NORTH VILLAGE 03

    HOA & financial

    HOA
    • Has HOA: Yes
    • HOA fee: $80 monthly
    • Association name: First Service Residential
    • Association phone: 863-427-0900
    Other fees
    • Pet fee: $0 monthly
    Other financial information
    • Total actual rent: 0

    Other

    Other facts
    • Listing terms: Cash,Conventional,FHA,VA Loan
    • Ownership: Fee Simple
    • Road surface type: Asphalt

    Price history

    DateEventPrice
    10/7/2025Sold$236,000-4.4%$206/sqft
    Source: Stellar MLS #O6319543 Report a problem
    8/13/2025Pending sale$246,900$215/sqft
    Source: Stellar MLS #O6319543 Report a problem
    7/9/2025Price change$246,900-3.2%$215/sqft
    Source: Stellar MLS #O6319543 Report a problem
    6/19/2025Listed for sale$255,000+120%$222/sqft
    Source: Stellar MLS #O6319543 Report a problem
    6/8/2004Sold$115,900+585.8%$101/sqft
    Source: Public Record Report a problem
    10/24/2000Sold$16,900$15/sqft
    Source: Public Record Report a problem

    Public tax history

    YearProperty taxesTax assessment
    2025$2,192 +6.6%$154,545 +10%
    2024$2,057 +1%$140,495 +10%
    2023$2,035 +7.8%$127,723 +10%
    2022$1,889 +17.1%$116,112 +10%
    2021$1,613 +6.1%$105,556 +10%
    2020$1,521 +6.3%$95,960 +10%
    2019$1,431 -22.4%$87,236 -13.8%
    2018$1,845 +9.5%$101,248 +40.4%
    2017$1,684 +54%$72,095 +10%
    2016$1,094 +7.3%$65,541 +10%
    2015$1,019 -15.9%$59,583 +10%
    2014$1,212 +40.2%$54,166 +10%
    2013$864 +25.2%$49,242 +10%
    2012$690 +1.8%$44,765 +3%
    2011$678 +123%$43,455 -1.5%
    2010$304 -55.4%$44,107 -44.2%
    2009$681 -38.4%$79,037 -26.8%
    2008$1,105 $108,000
    2007-- --
    2006$1,368 --
    2005-- --
    2004$1,307 +1.3%--
    2003$1,290 -1.7%$77,060 +0.7%
    2002$1,313 +934.6%$76,560 +934.6%
    2001$127 $7,400

    Find assessor info on the county website

    Neighborhood: 34759

    Nearby schools

    GreatSchools rating
    Schools provided by the listing agent
    • Elementary: Palmetto Elementary
    • Middle: Lake Marion Creek Middle
    • High: Haines City Senior High

    Source: Stellar MLS. This data may not be complete. We recommend contacting the local school district to confirm school assignments for this home.

    Get a cash offer in 3 minutes
    Find out how much your home could sell for in as little as 3 minutes with a no-obligation cash offer.
    Estimated market value
    $229,700
    Get a cash offer in 3 minutes
    Find out how much your home could sell for in as little as 3 minutes with a no-obligation cash offer.
    Estimated market value
    $229,700