Skip main navigation
Sold for $625,000
  • $625,000

    470 Cedar St, Englewood, FL 34223

    4beds
    2,733sqft
    Single Family Residence
    Built in 2004
    0.93 Acres Lot
    $591,300 Zestimate®
    $229/sqft
    $5,930 Estimated rent

    Home value

    $591,300

    $532,000 - $656,000

    $5,930/mo

    Zestimate® history
    Loading
    Loading...

    Owner options

    List your home for rent

    $5,930/mo

    Rent Zestimate®

    Find your next renter with Zillow Rental Manager. Plus, with online applications, you can quickly screen prospective tenants – for free.

    Learn more

    $5,930/mo

    Rent Zestimate®

    Refinance and save

    $3,985/mo

    Est. payment

    Refinancing to a lower rate could help reduce your monthly payments and save thousands over the life of the loan.

    See today's rates

    $3,985/mo

    Est. payment

    Explore your selling options

    Work with a Zillow partner agent

    Leverage their expertise and Zillow's premium Showcase listings to get your home seen by more buyers.

    Get started

    List with your own agent

    Get your home in front of millions of buyers by listing it on Zillow.

    Learn how to do it

    Sell it yourself

    Take full control of how buyers see your home on Zillow by listing For Sale by Owner (FSBO).

    List your home

    What's special

    Gas fireplaceSalt water poolBreakfast barPalladium windowsNew appliancesSpa-like bathOpen concept floor plan
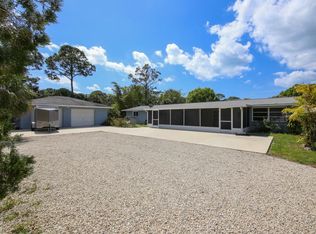
    Remarkable $80,000 Price Reduction! Discover the Luxury and Privacy of this 2004 Custom Designed, Custom Built 4 Bedroom 3 Bath Beauty with Private Pool by Highly Acclaimed Local Builder Gerrald Barrett. The nearly One Acre Picturesque Lot Captures All the Charm of Old Englewood and is a Short Stroll to Downtown Dearborn Street, Offering Great Restaurants, Coffee Shoppes, Unique Shopping, Community Theatre, Library, Weekly Farmers Market & Outdoor Event Venue. The Wonderful Tiled Walk Way Welcomes You to the Charming Front Porch with Architectural Columns, Palladium Windows and Beautifully Etched Double Doors. The Spacious Open Concept Floor Plan of the Living Room and Dining Room Features 12 Foot Ceilings, Columns, Spectacular Ceiling Fans, Ceramic Tiled Floors and an Abundance Natural Light to Welcome You Home. Fantastic 21 x 15 Family Room Offers the Warmth and Convenience of a Gas Fireplace on Those Chilly Nights. The Kitchen is Fully Equipped with New Appliances, an Abundance of Cabinets with Panty, Including a Breakfast Bar and a Bay Eat In Area. The Primary Bedroom has a Spa-Like Bath with Jacuzzi Tub, Large Shower, Private Toilet and Double Vanity. The Secondary Bedroom Also Offers a Full Bath, and has Additional Bedrooms or a Study. New Roof in 2024. Enjoy Endless Outdoor Fun and Relaxation Soaking Up the Sun at Your Own Private Oasis. Your Living Space Offers Large Covered Patio, Fountain , New Pool Cage in 2023, Amazing Salt Water Pool in 2014. Of Course A Day at The Beach is Just Minutes Away! Schedule an Exclusive Showing Today and Live Your Best Florida Life.

    Zillow last checked:

    Listing updated:

    Listed by:

    Maria Ballinger 941-326-7684,

    KW SUNCOAST 941-792-2000

    Bought with:

    Richard Jean, 033214

    PARADISE EXCLUSIVE INC

    Source: Stellar MLS,MLS#: A4636669MLS LogoOriginating MLS: Sarasota - Manatee

    Facts & features

    Interior

    Bedrooms & bathrooms
    • Bedrooms: 4
    • Bathrooms: 3
    • Full bathrooms: 3
    Primary bedroom
    • Features: Dual Sinks, En Suite Bathroom, Exhaust Fan, Walk-In Closet(s)
    • Level: First
    • Area: 272 Square Feet
    • Dimensions: 17x16
    Bedroom 2
    • Features: En Suite Bathroom, Built-in Closet
    • Level: First
    • Area: 192 Square Feet
    • Dimensions: 16x12
    Bathroom 3
    • Features: Built-In Shelving, Built-in Closet
    • Level: First
    • Area: 130 Square Feet
    • Dimensions: 13x10
    Bathroom 4
    • Features: Built-in Closet
    • Level: First
    • Area: 156 Square Feet
    • Dimensions: 13x12
    Dining room
    • Level: First
    • Area: 168 Square Feet
    • Dimensions: 14x12
    Family room
    • Features: Ceiling Fan(s)
    • Level: First
    • Area: 315 Square Feet
    • Dimensions: 21x15
    Kitchen
    • Features: Pantry, Built-in Closet
    • Level: First
    • Area: 168 Square Feet
    • Dimensions: 14x12
    Living room
    • Features: Ceiling Fan(s)
    • Level: First
    • Area: 168 Square Feet
    • Dimensions: 14x12
    Utility room
    • Level: First
    • Area: 35 Square Feet
    • Dimensions: 5x7
    Heating
    • Central, Electric, Heat Pump
    Cooling
    • Central Air
    Appliances
    • Included: Oven, Dishwasher, Disposal, Dryer, Electric Water Heater, Exhaust Fan, Microwave, Range, Range Hood, Refrigerator, Washer
    • Laundry: Electric Dryer Hookup, Inside, Laundry Room
    Features
    • Accessibility Features, Built-in Features, Cathedral Ceiling(s), Ceiling Fan(s), Eating Space In Kitchen, High Ceilings, L Dining, Open Floorplan, Primary Bedroom Main Floor, Solid Wood Cabinets, Thermostat, Walk-In Closet(s)
    • Flooring: Carpet, Ceramic Tile, Tile
    • Doors: Sliding Doors
    • Windows: Window Treatments
    • Has fireplace: Yes
    • Fireplace features: Gas, Living Room
    Interior area
    • Total structure area: 3,551
    • Total interior livable area: 2,733 sqft

    Property

    Parking
    • Total spaces: 2
    • Parking features: Circular Driveway, Driveway, Garage Door Opener
    • Attached garage spaces: 2
    • Has uncovered spaces: Yes
    • Details: Garage Dimensions: 21x17
    Features
    • Levels: One
    • Stories: 1
    • Patio & porch: Covered, Enclosed, Front Porch, Patio, Rear Porch, Screened
    • Exterior features: Lighting, Private Mailbox, Rain Gutters, Sidewalk, Storage
    • Has private pool: Yes
    • Pool features: Heated, In Ground, Salt Water, Screen Enclosure, Tile
    Lot
    • Size: 0.93 Acres
    • Features: Greenbelt, City Lot, In County, Landscaped, Level, Near Golf Course, Near Public Transit, Oversized Lot, Private
    • Residential vegetation: Mature Landscaping, Trees/Landscaped
    Details
    • Additional structures: Gazebo, Shed(s)
    • Parcel number: 0496140018
    • Zoning: RSF3
    • Special conditions: None

    Construction

    Type & style
    • Home type: SingleFamily
    • Architectural style: Ranch
    • Property subtype: Single Family Residence
    Materials
    • Block, Stucco
    • Foundation: Concrete Perimeter, Slab
    • Roof: Shingle
    Condition
    • New construction: No
    • Year built: 2004

    Utilities & green energy

    • Sewer: Public Sewer
    • Water: Public
    • Utilities for property: Cable Connected, Electricity Connected, Private, Public, Sewer Connected, Street Lights, Water Connected

    Community & HOA

    Community
    • Pet fee: $0 monthly
    • Subdivision: ENGLEWOOD OF
    HOA
    • Has HOA: No
    Location
    • Region: Englewood

    Financial & listing details

    • Price per square foot: $229/sqft
    • Tax assessed value: $606,800
    • Annual tax amount: $4,814
    • Date on market: 1/20/2025
    • Cumulative days on market: 51 days
    • Listing terms: Cash,Conventional,FHA
    • Ownership: Fee Simple
    • Total actual rent: 0
    • Electric utility on property: Yes
    • Road surface type: Paved, Asphalt

    Price history

    DateEventPrice
    4/17/2025Sold$625,000-10.6%$229/sqft
    Source: Stellar MLS #A4636669 Report a problem
    3/14/2025Pending sale$699,000$256/sqft
    Source: Stellar MLS #A4636669 Report a problem
    2/25/2025Price change$699,000-10.3%$256/sqft
    Source: Stellar MLS #A4636669 Report a problem
    1/20/2025Listed for sale$779,000+136.1%$285/sqft
    Source: Stellar MLS #A4636669 Report a problem
    2/26/2013Sold$330,000-5.7%$121/sqft
    Source: Public Record Report a problem
    9/13/2012Price change$349,900-10.1%$128/sqft
    Source: RE/MAX PLATINUM REALTY #N5777576 Report a problem
    8/21/2012Listed for sale$389,000+11.1%$142/sqft
    Source: Remax Platinum Realty #N5777576 Report a problem
    9/4/2011Listing removed$350,000$128/sqft
    Source: RE/MAX PLATINUM REALTY #N5762343 Report a problem
    6/29/2011Price change$350,000-5.1%$128/sqft
    Source: Gulfstream Gold LLC dba Keller Williams Realty #N5762343 Report a problem
    2/12/2011Price change$369,000-5.1%$135/sqft
    Source: Gulfstream Gold LLC dba Keller Williams Realty #N5762343 Report a problem
    9/7/2010Price change$389,000-2.7%$142/sqft
    Source: Gulfstream Gold LLC dba Keller Williams Realty #N5762343 Report a problem
    12/26/2009Price change$399,900-4.8%$146/sqft
    Source: Remax Plantinum Realty #N5762343 Report a problem
    9/2/2009Price change$419,900-1.2%$154/sqft
    Source: Remax Plantinum Realty #N5762343 Report a problem
    8/16/2009Price change$424,900-5.4%$155/sqft
    Source: Remax Plantinum Realty #N5762343 Report a problem
    8/8/2009Listed for sale$449,000$164/sqft
    Source: Remax Plantinum Realty #N5762343 Report a problem
    6/28/2009Listing removed$449,000$164/sqft
    Source: Remax Plantinum Realty #N5762343 Report a problem
    6/20/2009Listed for sale$449,000+17.2%$164/sqft
    Source: Remax Plantinum Realty #N5762343 Report a problem
    8/5/2004Sold$383,000$140/sqft
    Source: Public Record Report a problem

    Public tax history

    YearProperty taxesTax assessment
    2025$4,966 +3.2%$401,710 +2.9%
    2024$4,814 +10.4%$390,389 +10.2%
    2023$4,361 +1.3%$354,213 +3%
    2022$4,303 +1.7%$343,896 +3%
    2021$4,232 -0.1%$333,880 +1.4%
    2020$4,234 +3.5%$329,270 +2.3%
    2019$4,090 $321,867 +1.9%
    2018$4,090 +2.5%$315,866 +2.1%
    2017$3,991 -0.5%$309,369 -13.5%
    2016$4,011 +1.7%$357,800 +18.9%
    2015$3,944 +3.4%$300,900 +22.9%
    2014$3,815 +15.1%$244,900
    2013$3,316 +1.5%$244,900 +0.5%
    2012$3,268 +2.7%$243,600 +1.1%
    2011$3,182 -13.5%$240,900 -11.3%
    2010$3,680 -20.7%$271,600 -9.9%
    2009$4,642 $301,600 -17.6%
    2008$4,642 -9.2%$365,800 -5.1%
    2007$5,114 $385,542 +4.1%
    2006-- $370,285 +3%
    2005-- $359,500 +1288%
    2004$550 $25,900
    Find assessor info on the county website

    Neighborhood: 34223

    Nearby schools

    GreatSchools rating
    Schools provided by the listing agent
    • Elementary: Englewood Elementary
    • Middle: SKY Academy Englewood
    • High: Lemon Bay High

    Source: Stellar MLS. This data may not be complete. We recommend contacting the local school district to confirm school assignments for this home.

    Get a cash offer in 3 minutes
    Find out how much your home could sell for in as little as 3 minutes with a no-obligation cash offer.
    Estimated market value
    $591,300
    Get a cash offer in 3 minutes
    Find out how much your home could sell for in as little as 3 minutes with a no-obligation cash offer.
    Estimated market value
    $591,300