Beautiful Golf Course home nested in the pines with a view of Lake Emerson. This home has 3/4" hardwood/red oak floors. Two ensuite bedrooms with bay window sitting, two living and dining areas. Central Heating and Cooling as well as a Blaze King wood stove in the main living area and a Jotul wood stove in the kitchen/living area. And in the primary Bathroom...heated floors...oh won't that make it nicer in the winter! There are sky lights throughout the home making it feel light and airy. Double corner window sinks in the kitchen surrounded by granite counter tops. French doors out of both the main living area and kitchen/dining are open onto a huge deck over looking the golf course. Wonderful cabinets in the hall in front of the laundry area provide a ton of storage space. Double car garage includes 220 electrical and the pressure tank for the well. Fruit tress - apple, apricot, peach and pear. A Truly Wonderful Home! Pictures provide by the sellers.
Sold for $453,900
$453,900
470 Circle Dr #480, Susanville, CA 96130
4beds
2,900sqft
Single Family Residence
Built in 1977
0.72 Acres Lot
$454,100 Zestimate®
$157/sqft
$3,164 Estimated rent
Home value
$454,100
Estimated sales range
Not available
$3,164/mo
Zestimate® history
Owner options
List your home for rent
$3,164/mo
Rent Zestimate®
Find your next renter with Zillow Rental Manager. Plus, with online applications, you can quickly screen prospective tenants – for free.
$3,164/mo
Rent Zestimate®
Refinance and save
$2,848/mo
Est. payment
Refinancing to a lower rate could help reduce your monthly payments and save thousands over the life of the loan.
$2,848/mo
Est. payment
Explore your selling options
Work with a Zillow partner agent
Leverage their expertise and Zillow's premium Showcase listings to get your home seen by more buyers.
Get startedList with your own agent
Get your home in front of millions of buyers by listing it on Zillow.
Learn how to do itSell it yourself
Take full control of how buyers see your home on Zillow by listing For Sale by Owner (FSBO).
List your homeWhat's special
Granite counter topsCentral heating and coolingView of lake emersonSkylights throughout the home
Zillow last checked:
Listing updated:
Listed by:
MELISSA PICKETT,
TOWN & COUNTRY REAL ESTATE
Bought with:
O/T BROKER
Source: Lassen MLS,MLS#: 202600084
Facts & features
Interior
Bedrooms & bathrooms
- Bedrooms: 4
- Bathrooms: 3
- Full bathrooms: 3
Rooms
- Room types: Family Room, Formal Dining Room, Dining Area, Country Kitchen, Living Room
Heating
- Propane, Central, Forced Air
Cooling
- Central Air
Appliances
- Included: Dishwasher, Disposal, Refrigerator, Electric Range, Trash Compactor, Washer, Dryer, Water Heater
- Laundry: Laundry Room
Features
- Ceiling Fan(s), Walk-In Closet(s)
- Flooring: Hardwood, Tile
- Windows: Double Pane Windows, Vinyl Clad
- Has fireplace: Yes
- Fireplace features: Wood Burning Stove, Living Room, Family Room, Heatilator
Interior area
- Total structure area: 2,900
- Total interior livable area: 2,900 sqft
Property
Parking
- Total spaces: 2
- Parking features: Attached, Garage Door Opener, Paved
- Attached garage spaces: 2
- Has uncovered spaces: Yes
Features
- Levels: One
- Stories: 1
- Patio & porch: Deck
- Has spa: Yes
- Spa features: Bath
- Has view: Yes
- Frontage length: 149'
Lot
- Size: 0.72 Acres
- Dimensions: 149' x 214' x 145' x 216'
- Features: On Golf Course, Wooded, Views, Sprinklers In Front, Sprinklers In Rear
- Residential vegetation: Large Trees, Wooded, Pines
Details
- Parcel number: 116320014000
- Zoning: R-1-AA-D
Construction
Type & style
- Home type: SingleFamily
- Property subtype: Single Family Residence
Materials
- Frame
- Foundation: Concrete Perimeter
- Roof: Composition
Condition
- New construction: No
- Year built: 1977
Utilities & green energy
- Electric: LMUD
- Gas: STAUB Energy, Leased Tank
- Sewer: Septic Tank
- Water: Well
Community & HOA
Community
- Security: Smoke Detector(s)
- Subdivision: CA
Location
- Region: Susanville
Financial & listing details
- Price per square foot: $157/sqft
- Tax assessed value: $274,388
- Annual tax amount: $2,699
- Date on market: 4/15/2026
- Cumulative days on market: 76 days
- Listing agreement: Exclusive
- Listing terms: Cash To New Loan
- Road surface type: Paved
Price history
| Date | Event | Price |
|---|---|---|
| 6/30/2026 | Sold | $453,900+0.9%$157/sqft |
Source:  Lassen MLS #202600084 Report a problem Lassen MLS #202600084 Report a problem | ||
| 4/23/2026 | Contingent | $449,900$155/sqft |
Source: Lassen MLS #202600084 Report a problem | ||
| 4/15/2026 | Listed for sale | $449,900$155/sqft |
Source: Lassen MLS #202600084 Report a problem | ||
Public tax history
| Year | Property taxes | Tax assessment |
|---|---|---|
| 2025 | $2,699 +2% | $274,388 +2% |
| 2024 | $2,645 +2% | $269,008 +2% |
| 2023 | $2,592 +2% | $263,734 +2% |
| 2022 | $2,541 -3.9% | $258,564 +2% |
| 2021 | $2,645 +4.8% | $253,495 +1% |
| 2020 | $2,523 -1.3% | $250,897 +2% |
| 2019 | $2,556 +2.1% | $245,978 +2% |
| 2018 | $2,504 +1.5% | $241,156 +2% |
| 2017 | $2,467 +2.8% | $236,429 +2% |
| 2016 | $2,398 +0.9% | $231,794 +1.5% |
| 2015 | $2,377 +2.7% | $228,313 +2% |
| 2014 | $2,314 | $223,841 +0.5% |
| 2013 | -- | $222,830 +2% |
| 2012 | -- | $218,462 +2% |
| 2011 | -- | $214,179 +0.8% |
| 2010 | -- | $212,580 -0.2% |
| 2009 | -- | $213,086 +2% |
| 2008 | -- | $208,909 +2% |
| 2007 | -- | $204,814 +2% |
| 2006 | -- | $200,799 +2% |
| 2005 | -- | $196,863 +2% |
| 2004 | -- | $193,004 +1.9% |
| 2003 | -- | $189,467 +4% |
| 2001 | -- | $182,111 |
Find assessor info on the county website
Neighborhood: 96130
Nearby homes
- $474,3004 bd3 ba2.3k sqft470 Circle Dr #520, Susanville, CA 96130Off Market

- $319,0003 bd3 ba1.8k sqft470 Circle Dr #465, Susanville, CA 96130Sold

- $354,6003 bd-- ba2.1k sqft699-580 Eagle Dr, Susanville, CA 96130Off Market
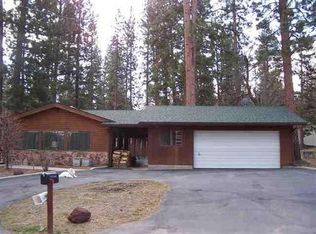
- $549,0003 bd3 ba2.6k sqft699-699 Circle Ct #665, Susanville, CA 96130Sold

- $442,2003 bd2 ba2.6k sqft470 Circle Dr #420, Susanville, CA 96130Off Market
- $475,0003 bd3 ba3k sqft470 Circle Dr #560, Susanville, CA 96130Off Market
- $90,3002 bd2 ba915 sqft462730 Circle Dr, Susanville, CA 96130Off Market
- $387,8004 bd3 ba2.4k sqft699-575 Eagle Dr, Susanville, CA 96130Off Market
Nearby schools
GreatSchools rating
- 8/10Richmond Elementary SchoolGrades: K-8Distance: 0.9 mi
- 4/10Lassen High SchoolGrades: 9-12Distance: 3.7 mi
Schools provided by the listing agent
- Elementary: Richmond
- Middle: Richmond
- High: Richmond
Source: Lassen MLS. This data may not be complete. We recommend contacting the local school district to confirm school assignments for this home.


Get pre-qualified for a loan
At Zillow Home Loans, we can pre-qualify you in as little as 5 minutes with no impact to your credit score.An equal housing lender. NMLS #10287.
- California
- Lassen County
- Susanville
- 96130
- 470 Circle Dr Unit 480
Nearby cities
Nearby neighborhoods
Nearby zip codes
Other Susanville Topics
