Skip main navigation
Off market
  • $992,000

    470 Clark Hill Rd, Osteen, FL 32764

    4beds
    4,756sqft
    SingleFamily
    Built in 2006
    2.53 Acres Lot
    $992,000 Zestimate®
    $209/sqft
    $4,193 Estimated rent

    Home value

    $992,000

    $913,000 - $1.07M

    $4,193/mo

    Zestimate® history
    Loading
    Loading...

    Owner options

    List your home for rent

    $4,193/mo

    Rent Zestimate®

    Find your next renter with Zillow Rental Manager. Plus, with online applications, you can quickly screen prospective tenants – for free.

    Learn more

    $4,193/mo

    Rent Zestimate®

    Refinance and save

    $6,836/mo

    Est. payment

    Refinancing to a lower rate could help reduce your monthly payments and save thousands over the life of the loan.

    See today's rates

    $6,836/mo

    Est. payment

    Explore your selling options

    Work with a Zillow partner agent

    Leverage their expertise and Zillow's premium Showcase listings to get your home seen by more buyers.

    Get started

    List with your own agent

    Get your home in front of millions of buyers by listing it on Zillow.

    Learn how to do it

    Sell it yourself

    Take full control of how buyers see your home on Zillow by listing For Sale by Owner (FSBO).

    List your home

    What's special

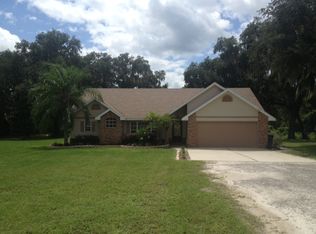
    Custom designed & quality built 4 BR/3.5 BA home w/nearly 5000 sq.ft. on 2.5 acres! Only 30 minute drive to Orlando to the south and 30 minute drive to New Smyrna/Daytona Beaches to the North! Screen-enclosed pavered pool & patio area offers salt-water pool with waterfall & caretaker system, and summer kitchen! RV Garage/Workshop for all your Toys! 69 ft.wide covered front porch overlooks the park-like treed setting! Leaded-glass French doors take you to the Great Room w/28' cathedral ceiling, 52" floor to ceiling stacked stone fireplace & custom media center! The gourmet kitchen features granite countertops & breakfast bar, gas range, double ovens, stainless steel French door refrigerator, walk-in pantry & breakfast nook! The game room is complete w/7' pool table & cue sticks and pool-planned half bath! The Master Retreat is nearly 400 sq. ft. of spaciousness w/10'ceilings plus the Master Bath w/His&Her closets includes Centurion Safe, jetted tub, glass-enclosed large shower w/2 shower heads plus 4 body wash heads + double granite top vanities! Also on the ground floor is a guest room and full tub bath, and laundry room complete w/washer/dryer and laundry sink!Upstairs floor plan includes loft, 2 bedrooms, a full bath and 28x24 Bonus room, perfect for home theater or activity room! The 30x45 RV garage boasts 3 overhead doors (drive-thru,)RV hookup & workshop area w/second floor storage! 10 zone irrigation system! Tankless water heater! 4-zone programmable A/C! Metal roof!No HOA restrictions! Call today!

    This property is not currently displayed as for sale or rent on Zillow. This may be different from what's on other websites or public sources.

    Facts & features

    Interior

    Bedrooms & bathrooms
    • Bedrooms: 4
    • Bathrooms: 4
    • Full bathrooms: 3
    • 1/2 bathrooms: 1
    Heating
    • Forced air, Electric, Gas
    Cooling
    • Central
    Appliances
    • Included: Dishwasher, Dryer, Freezer, Refrigerator, Trash compactor, Washer
    • Laundry: Inside
    Features
    • Cathedral Ceiling(s), Ceiling Fans(s), High Ceiling(s), Living Room/Dining Room Combo, Master Bedroom Downstairs, Split Bedroom, Vaulted Ceiling(s), Central Vaccum, Walk-In Closet(s), Open Floorplan, Eating Space In Kitchen, Built in Features, Stone Counters
    • Flooring: Tile, Carpet, Laminate
    • Windows: Blinds, Thermal Windows
    • Has fireplace: Yes
    • Fireplace features: Living Room, Wood Burning
    Interior area
    • Structure area source: Builder
    • Total interior livable area: 4,756 sqft

    Property

    Parking
    • Parking features: Garage - Attached
    Features
    • Levels: Two
    • Patio & porch: Patio, Porch, Screened, Front Porch, Rear Porch
    • Exterior features: Cement / Concrete
    • Pool features: Salt Water, Other, Outside Bath Access, Screen Enclosure, In Ground, Gunite, Self Cleaning
    Lot
    • Size: 2.53 Acres
    • Dimensions: 165x665 +-
    • Features: In County, Street Private
    • Residential vegetation: Fruit Trees
    Details
    • Additional structures: Outdoor Kitchen, Workshop, Shed(s)
    • Parcel number: 911300000071
    • Zoning: 01A3

    Construction

    Type & style
    • Home type: SingleFamily
    Materials
    • wood frame
    • Foundation: Slab
    • Roof: Metal
    Condition
    • Completed
    • Year built: 2006

    Utilities & green energy

    • Sewer: Septic Tank
    • Water: Well
    • Utilities for property: Cable Available, BB/HS Internet Available, Cable Connected, Electricity Connected, Gas

    Community & HOA

    Community
    • Security: Security System Owned, Smoke Detector(s)
    • Subdivision: METES & BOUNDS
    HOA
    • Has HOA: Yes
    • HOA fee: $29 monthly
    Location
    • Region: Osteen

    Financial & listing details

    • Price per square foot: $209/sqft
    • Tax assessed value: $760,331
    • Annual tax amount: $393

    Price history

    DateEventPrice
    3/2/2022Pending sale$780,000$164/sqft
    Source: Stellar MLS #O5985591 Report a problem
    1/7/2022Listing removed--
    Source: Stellar MLS #O5985591 Report a problem
    11/16/2021Pending sale$780,000$164/sqft
    Source: Stellar MLS #O5985591 Report a problem
    11/12/2021Listed for sale$780,000+49.9%$164/sqft
    Source: Stellar MLS #O5985591 Report a problem
    7/9/2019Sold$520,450-1%$109/sqft
    Source: Public Record Report a problem
    4/8/2019Price change$525,900-4.4%$111/sqft
    Source: PORZIG REALTY #O5543815 Report a problem
    9/19/2018Price change$549,999-4.3%$116/sqft
    Source: PORZIG REALTY #O5543815 Report a problem
    6/3/2018Price change$575,000-4.2%$121/sqft
    Source: PORZIG REALTY #O5543815 Report a problem
    3/20/2018Price change$599,900-4%$126/sqft
    Source: PORZIG REALTY #O5543815 Report a problem
    11/7/2017Listed for sale$625,000+1036.4%$131/sqft
    Source: PORZIG REALTY #O5543815 Report a problem
    8/19/2003Sold$55,000$12/sqft
    Source: Public Record Report a problem

    Public tax history

    YearProperty taxesTax assessment
    2025$393 +2.3%$758,206 +2.9%
    2024$384 +7.6%$736,838 -4.7%
    2023$357 -96.1%$772,787 +45.4%
    2022$9,247 $531,490 +3%
    2021-- $516,010 +1.4%
    2020$9,548 $508,886 +6.1%
    2019$9,548 -8.7%$479,642 +36.6%
    2018$10,460 +49.3%$351,150 +2.1%
    2017$7,006 -2.8%$343,928 +0.4%
    2016$7,208 +4.3%$342,517 +0.7%
    2015$6,907 -1.1%$340,136 +0.8%
    2014$6,985 $337,437 +1.5%
    2013-- $332,450 -1.9%
    2012-- $338,852 -6%
    2011-- $360,654 -18.4%
    2010-- $442,164 +2.7%
    2009-- $430,539 -28.2%
    2007-- $599,366 +46.4%
    2006-- $409,435 +547.3%
    2005-- $63,250 +47.1%
    2004-- $43,010
    2003-- $43,010 +54.5%
    2002-- $27,830
    2001-- $27,830
    2000-- $27,830
    Find assessor info on the county website

    Neighborhood: 32764

    Nearby schools

    GreatSchools rating
    Schools provided by the listing agent
    • Elementary: Osteen Elem
    • Middle: Heritage Middle
    • High: Pine Ridge High School

    Source: The MLS. This data may not be complete. We recommend contacting the local school district to confirm school assignments for this home.

    Get a cash offer in 3 minutes
    Find out how much your home could sell for in as little as 3 minutes with a no-obligation cash offer.
    Estimated market value
    $992,000
    Get a cash offer in 3 minutes
    Find out how much your home could sell for in as little as 3 minutes with a no-obligation cash offer.
    Estimated market value
    $992,000