Skip main navigation
Sold for $1,610,000
  • $1,610,000

    470 Cole Ave, Providence, RI 02906

    5beds
    3,659sqft
    Single Family Residence
    Built in 1940
    8,001.97 Square Feet Lot
    $1,621,000 Zestimate®
    $440/sqft
    $6,215 Estimated rent

    Home value

    $1,621,000

    $1.44M - $1.82M

    $6,215/mo

    Zestimate® history
    Loading
    Loading...

    Owner options

    List your home for rent

    $6,215/mo

    Rent Zestimate®

    Find your next renter with Zillow Rental Manager. Plus, with online applications, you can quickly screen prospective tenants – for free.

    Learn more

    $6,215/mo

    Rent Zestimate®

    Refinance and save

    $8,296/mo

    Est. payment

    Refinancing to a lower rate could help reduce your monthly payments and save thousands over the life of the loan.

    See today's rates

    $8,296/mo

    Est. payment

    Explore your selling options

    Work with a Zillow partner agent

    Leverage their expertise and Zillow's premium Showcase listings to get your home seen by more buyers.

    Get started

    List with your own agent

    Get your home in front of millions of buyers by listing it on Zillow.

    Learn how to do it

    Sell it yourself

    Take full control of how buyers see your home on Zillow by listing For Sale by Owner (FSBO).

    List your home

    What's special

    Patio and private yardLaundry areaBrand new roofAmple storageUpdated eat in kitchenWalk in cedar closetReplacement windows
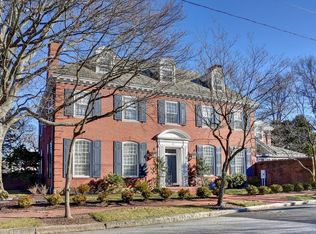
    This gracious 1940's classic colonial epitomizes the thoughtful combination of period detail with upgrades for today's living style. From the welcoming entry with its handsome side staircase to the light filled living room and dining room with gleaming hardwoods this house pleases with its easy flow. The updated eat in kitchen is both stylish and functional providing ample work space, cabinetry and storage. Step into a surprise! Running the length of the rear of the house is the generously sized great room with a vaulted ceiling, skylights, built in shelving and sliding glass doors opening to the patio and private yard. Completing this floor is an adjacent den/office with raised panel walls providing the perfect space for some quiet and privacy. Upstairs you will find a spacious primary suite with ample closets and a newly redesigned (never used) bathroom. Four additional bedrooms, two full baths and a laundry area complete this level. Lower level features finished space with natural light for rec room/gym, walk in cedar closet and ample storage. This well maintained home features multiple zones of heat/ac, replacement windows and a brand new roof (7 days). Located in a lovely tree lined neighborhood just steps from green spaces, walking paths and city parks its an easy stroll to the farmer's market, local shops, and restaurants.

    Zillow last checked:

    Listing updated:

    Listed by:

    Ellen Kasle 401-451-7848,

    Residential Properties Ltd.

    Bought with:

    Rebecca Mayer, REB.0014156

    Compass

    Source: StateWide MLS RI,MLS#: 1408282MLS Logo

    Facts & features

    Interior

    Bedrooms & bathrooms
    • Bedrooms: 5
    • Bathrooms: 4
    • Full bathrooms: 3
    • 1/2 bathrooms: 1
    Bathroom
    • Features: Bath w Shower Stall, Bath w Tub & Shower
    Heating
    • Electric, Natural Gas, Baseboard, Central Air, Central, Forced Air, Forced Water, Gas Connected, Steam, Zoned
    Cooling
    • Central Air, Ductless
    Appliances
    • Included: Electric Water Heater, Dishwasher, Dryer, Exhaust Fan, Disposal, Microwave, Oven/Range, Refrigerator, Washer
    Features
    • Wall (Dry Wall), Cedar Closet(s), Skylight, Stairs, Plumbing (Mixed), Insulation (Ceiling)
    • Flooring: Hardwood, Vinyl
    • Doors: Storm Door(s)
    • Windows: Skylight(s)
    • Basement: Full,Interior Entry,Partially Finished,Playroom,Storage Space,Utility
    • Number of fireplaces: 1
    • Fireplace features: Brick
    Interior area
    • Total structure area: 3,235
    • Total interior livable area: 3,659 sqft
    • Finished area above ground: 3,235
    • Finished area below ground: 424

    Property

    Parking
    • Total spaces: 4
    • Parking features: Attached, Driveway
    • Attached garage spaces: 2
    • Has uncovered spaces: Yes
    Features
    • Patio & porch: Patio
    • Exterior features: Breezeway
    • Fencing: Fenced
    Lot
    • Size: 8,001 sqft
    Details
    • Parcel number: PROVM93L163
    • Zoning: resi
    • Special conditions: Conventional/Market Value
    • Other equipment: Cable TV

    Construction

    Type & style
    • Home type: SingleFamily
    • Architectural style: Colonial
    • Property subtype: Single Family Residence
    Materials
    • Dry Wall, Wood
    • Foundation: Unknown
    Condition
    • New construction: No
    • Year built: 1940

    Utilities & green energy

    • Electric: 200+ Amp Service, Circuit Breakers
    • Sewer: Public Sewer
    • Water: Public
    • Utilities for property: Sewer Connected, Water Connected

    Community & neighborhood

    Security
    • Security features: Security System Owned
    Community
    • Community features: Near Public Transport, Highway Access, Hospital, Interstate, Private School, Public School, Recreational Facilities, Restaurants, Schools, Near Shopping, Near Swimming, Tennis
    Location
    • Region: Providence
    • Subdivision: Upper Elmgrove/Blackstone Blvd

    Price history

    DateEventPrice
    5/6/2026Sold$1,610,000+13%$440/sqft
    Source: StateWide MLS RI #1408282 Report a problem
    3/31/2026Pending sale$1,425,000$389/sqft
    Source: StateWide MLS RI #1408282 Report a problem
    3/26/2026Listed for sale$1,425,000+287.8%$389/sqft
    Source: StateWide MLS RI #1408282 Report a problem
    11/30/1989Sold$367,500$100/sqft
    Source: Public Record Report a problem

    Public tax history

    YearProperty taxesTax assessment
    2025$10,551 -32%$1,256,100 +48.7%
    2024$15,506 +3.1%$845,000
    2023$15,041 $845,000
    2022$15,041 -7.2%$845,000 +28%
    2021$16,212 +66.7%$660,100
    2020$9,727 0%$660,100
    2019$9,730 -11.2%$660,100 +13.2%
    2018$10,959 -41.2%$582,900
    2017$18,629 $582,900
    2016$18,629 +2.2%$582,900 +5.9%
    2015$18,222 -1.9%$550,500
    2013$18,579 -10.3%$550,500 -15.2%
    2012$20,713 $649,500
    2011$20,713 +5%$649,500
    2010$19,732 +7.1%$649,500 -14.7%
    2009$18,429 +6%$761,200
    2007$17,386 -17.2%$761,200 +9.6%
    2006$21,001 $694,700
    2005$21,001 $694,700

    Find assessor info on the county website

    Neighborhood: Blackstone

    Nearby schools

    GreatSchools rating
    Get a cash offer in 3 minutes
    Find out how much your home could sell for in as little as 3 minutes with a no-obligation cash offer.
    Estimated market value
    $1,621,000
    Get a cash offer in 3 minutes
    Find out how much your home could sell for in as little as 3 minutes with a no-obligation cash offer.
    Estimated market value
    $1,621,000