SHORT SALE. The home is spacious with 2 bedrooms, 3/4 bath in master bedroom that offers a steam shower, granite counter tops with two sinks, linen closet, large walk in closet and the bedroom has a patio door and a wall of book shelves. 2nd bedroom is on the opposite side of house with a nice size closet. There is an office off the front entry with lock on the door. Large living room with door that goes out to the covered back porch. Dining room and a siting area with a gas fireplace. The kitchen is a true chef's dream with Viking appliances and everything you would want - 6 burner stove with 2 ovens, Refrigerator/Freezer, Microwave, Wine Refrigerator, Dishwasher, Separate oven and a warming tray, stainless steel double sink, granite counter tops and a large butcher block island. Oversized 2 car garage. Property is at the end of a cul de sac. Dog bath in garage.
Sold cren member
$530,000
470 Collins Way, Montrose, CO 81403
2beds
2,112sqft
Stick Built
Built in 2005
0.35 Acres Lot
$640,500 Zestimate®
$251/sqft
$2,644 Estimated rent
Home value
$640,500
$589,000 - $698,000
$2,644/mo
Zestimate® history
Owner options
List your home for rent
$2,644/mo
Rent Zestimate®
Find your next renter with Zillow Rental Manager. Plus, with online applications, you can quickly screen prospective tenants – for free.
$2,644/mo
Rent Zestimate®
Refinance and save
$3,200/mo
Est. payment
Refinancing to a lower rate could help reduce your monthly payments and save thousands over the life of the loan.
$3,200/mo
Est. payment
Explore your selling options
Work with a Zillow partner agent
Leverage their expertise and Zillow's premium Showcase listings to get your home seen by more buyers.
Get startedList with your own agent
Get your home in front of millions of buyers by listing it on Zillow.
Learn how to do itSell it yourself
Take full control of how buyers see your home on Zillow by listing For Sale by Owner (FSBO).
List your homeWhat's special
Zillow last checked:
Listing updated:
Listed by:
Linda Charlick C:970-209-3668,
Macht-Liles Real Estate Group
Bought with:
Adam Renfrow
Renfrow Realty
Source: CREN,MLS#: 815117
Facts & features
Interior
Bedrooms & bathrooms
- Bedrooms: 2
- Bathrooms: 2
- Full bathrooms: 1
- 3/4 bathrooms: 1
Primary bedroom
- Level: Main
Dining room
- Features: Separate Dining
Heating
- Forced Air
Cooling
- Central Air
Appliances
- Included: Dishwasher, Disposal, Double Oven, Microwave, Range, Refrigerator
- Laundry: W/D Hookup
Features
- Granite Counters, Walk-In Closet(s)
- Flooring: Carpet-Partial, Hardwood, Tile
- Windows: Window Coverings, Double Pane Windows
- Basement: Crawl Space
- Has fireplace: Yes
- Fireplace features: Other
Interior area
- Total structure area: 2,112
- Total interior livable area: 2,112 sqft
- Finished area above ground: 2,112
Property
Parking
- Total spaces: 2
- Parking features: Attached Garage, Garage Door Opener
- Attached garage spaces: 2
Features
- Levels: One
- Stories: 1
- Patio & porch: Patio
- Exterior features: Landscaping, Lawn Sprinklers
Lot
- Size: 0.35 Acres
- Features: Adj to Greenbelt, Adj to Open Space, Cul-De-Sac
Details
- Parcel number: 399308202003
- Zoning description: Residential Single Family
Construction
Type & style
- Home type: SingleFamily
- Architectural style: Contemporary,Ranch
- Property subtype: Stick Built
Materials
- Wood Frame, Stucco
- Roof: Composition
Condition
- New construction: No
- Year built: 2005
Utilities & green energy
- Sewer: Public Sewer
- Water: Public
- Utilities for property: Electricity Connected, Internet, Natural Gas Connected, Phone - Cell Reception, Phone Connected
Community & HOA
Community
- Subdivision: Cobble Creek
HOA
- Has HOA: Yes
- HOA name: Cobble Creek
Location
- Region: Montrose
Financial & listing details
- Price per square foot: $251/sqft
- Tax assessed value: $678,930
- Annual tax amount: $2,323
- Date on market: 9/20/2024
- Electric utility on property: Yes
- Road surface type: Paved
Price history
| Date | Event | Price |
|---|---|---|
| 9/20/2024 | Sold | $530,000-2.8%$251/sqft |
Source:  CREN #815117 Report a problem CREN #815117 Report a problem | ||
| 6/23/2024 | Listed for sale | $545,000$258/sqft |
Source: CREN #815117 Report a problem | ||
Public tax history
| Year | Property taxes | Tax assessment |
|---|---|---|
| 2025 | $3,105 +6.8% | $47,870 +7.5% |
| 2024 | $2,909 -8.5% | $44,540 -3.6% |
| 2023 | $3,179 +39% | $46,200 +43.2% |
| 2022 | $2,287 +8.7% | $32,260 -2.8% |
| 2021 | $2,104 +28.7% | $33,180 +5.8% |
| 2020 | $1,635 | $31,360 |
| 2019 | $1,635 +9.9% | $31,360 +9.3% |
| 2018 | $1,488 +0.8% | $28,690 |
| 2017 | $1,476 | $28,690 +14.1% |
| 2016 | $1,476 -11.5% | $25,140 |
| 2015 | $1,667 +20.5% | $25,140 +12.6% |
| 2014 | $1,384 +0.8% | $22,320 |
| 2013 | $1,373 -17.8% | $22,320 -22.3% |
| 2012 | $1,670 | $28,720 |
| 2011 | -- | $28,720 |
| 2010 | -- | -- |
Find assessor info on the county website
Neighborhood: 81403
Nearby homes
- $863,1003 bd2 ba2.6k sqft476 Collins Way, Montrose, CO 81403Off Market
- $863,2002 bd2 ba2.2k sqft482 Collins Way, Montrose, CO 81403Off Market
- $690,5003 bd3 ba2.1k sqft481 Collins Way, Montrose, CO 81403Off Market
- $723,4003 bd2 ba2.3k sqft491 Collins Way, Montrose, CO 81403Off Market
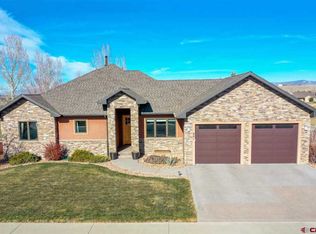
- $--1 bd1 ba440 sqft500 Collins Way Cobble Crk #C, Montrose, CO 81403Off Market
- $--0.73 acres500 Collins Way Cobble Crk, Montrose, CO 81403Off Market
- $772,9003 bd3 ba2.2k sqft501 Collins Way, Montrose, CO 81403Off Market
- $85,0000.27 acres509 Collins Way, Montrose, CO 81403Off Market
Nearby schools
GreatSchools rating
- 8/10Cottonwood Elementary SchoolGrades: K-5Distance: 1.7 mi
- 5/10Columbine Middle SchoolGrades: 6-8Distance: 2.8 mi
- 6/10Montrose High SchoolGrades: 9-12Distance: 2.7 mi
Schools provided by the listing agent
- Elementary: Open Enrollment
- Middle: Open Enrollment
- High: Montrose 9-12
Source: CREN. This data may not be complete. We recommend contacting the local school district to confirm school assignments for this home.


Get pre-qualified for a loan
At Zillow Home Loans, we can pre-qualify you in as little as 5 minutes with no impact to your credit score.An equal housing lender. NMLS #10287.
- Colorado
- Montrose County
- Montrose
- 81403
- 470 Collins Way
