Tucked into the rolling Wallingford countryside, this three-bedroom, two-bathroom home proves that spacious living and rural serenity can happily coexist on one generous lot. Inside, the newer kitchen anchors the home with fresh finishes showcasing Quartz countertops. A pellet stove was added in the living room to provide an extra heat source in the winters. Three efficient heat pumps keep every corner comfortable across all four Vermont seasons. One level living, three bedrooms and full bath complete the main flor. The lower level was completed to offer flexible bonus space that adapts to your needs—home office, playroom, studio, a hobby you keep promising to start. Step outside and the real showstopper appears: a sprawling 700-square-foot TimberTech deck built for lazy mornings and lively gatherings envelopes the Craven above-ground pool and a sizable barn wired with fifty-amp electric stands ready for workshops, storage, toys, or big-dream projects. The expansive rolling lawn that leads to the creek in the far back of the property; delivering breathing room that suburban lots simply can't match. Location seals the appeal. Elfin Lake sits just up the road for paddling and picnicking, while the trails of White Rocks National Recreation Area reward every hiker and nature lover nearby. Families appreciate proximity to Mill River Union High School, and powder chasers will love that Killington Ski Area is a scenic drive away.
Active under contract
Listed by: Watson Realty & Associates • Nancy Greenwood
$435,000
470 Creek Road, Wallingford, VT 05773
3beds
2,664sqft
Ranch
Built in 1970
3 Acres Lot
$432,600 Zestimate®
$163/sqft
$-- HOA
What's special
Craven above-ground poolThree efficient heat pumpsQuartz countertopsOne level livingThree-bedroom two-bathroom homeNewer kitchen
- 91 days
- 34
- 0
Zillow last checked:
Listing updated:
Listed by:
Nancy Greenwood,
Watson Realty & Associates 802-773-3500
Source: PrimeMLS,MLS#: 5098161
Facts & features
Interior
Bedrooms & bathrooms
- Bedrooms: 3
- Bathrooms: 2
- Full bathrooms: 1
- 3/4 bathrooms: 1
Heating
- Baseboard
Cooling
- Mini Split
Appliances
- Included: Dishwasher, Dryer, Gas Range, Refrigerator, Washer
- Laundry: Laundry Hook-ups
Features
- In-Law Suite, Kitchen Island, Kitchen/Dining, Living/Dining, Natural Light
- Basement: Concrete Floor,Daylight,Finished,Full,Interior Stairs,Walkout,Walk-Out Access
- Fireplace features: Wood Stove Hook-up
Interior area
- Total structure area: 2,664
- Total interior livable area: 2,664 sqft
- Finished area above ground: 1,341
- Finished area below ground: 1,323
Property
Parking
- Parking features: Paved
Features
- Levels: Two
- Stories: 2
- Exterior features: Deck
- Has private pool: Yes
- Pool features: Above Ground
- Has view: Yes
- View description: Mountain(s)
- Frontage length: Road frontage: 204
Lot
- Size: 3 Acres
- Features: Country Setting, Near Skiing, Rural
Details
- Additional structures: Barn(s)
- Parcel number: 68121610585
- Zoning description: RESD
Construction
Type & style
- Home type: SingleFamily
- Architectural style: Raised Ranch
- Property subtype: Ranch
Materials
- Wood Frame
- Foundation: Concrete
- Roof: Asphalt Shingle
Condition
- New construction: No
- Year built: 1970
Utilities & green energy
- Electric: Circuit Breakers
- Sewer: Septic Tank
- Utilities for property: Cable Available
Community & HOA
Community
- Security: Carbon Monoxide Detector(s), Smoke Detector(s)
Location
- Region: Wallingford
Financial & listing details
- Price per square foot: $163/sqft
- Tax assessed value: $205,600
- Annual tax amount: $4,557
- Date on market: 7/4/2026
- Road surface type: Paved
Estimated market value
$432,600
$411,000 - $454,000
$2,809/mo
Price history
| Date | Event | Price |
|---|---|---|
| 7/4/2026 | Listed for sale | $435,000+2.4%$163/sqft |
Source:  PrimeMLS #5098161 Report a problem PrimeMLS #5098161 Report a problem | ||
| 12/11/2025 | Listing removed | $425,000$160/sqft |
Source: PrimeMLS #5063289 Report a problem | ||
| 12/4/2025 | Price change | $425,000-3.4%$160/sqft |
Source: PrimeMLS #5063289 Report a problem | ||
| 11/12/2025 | Price change | $439,900-2.2%$165/sqft |
Source: PrimeMLS #5063289 Report a problem | ||
| 10/9/2025 | Price change | $449,900-4.3%$169/sqft |
Source: PrimeMLS #5063289 Report a problem | ||
| 9/27/2025 | Listed for sale | $469,900+134.9%$176/sqft |
Source: PrimeMLS #5063289 Report a problem | ||
| 4/27/2018 | Sold | $200,000-3.6%$75/sqft |
Source: PrimeMLS #4679544 Report a problem | ||
| 3/15/2018 | Pending sale | $207,500$78/sqft |
Source: Four Seasons Sotheby's International Realty #4679544 Report a problem | ||
| 3/13/2018 | Listed for sale | $207,500$78/sqft |
Source: Four Seasons Sotheby's International Realty #4679544 Report a problem | ||
Public tax history
| Year | Property taxes | Tax assessment |
|---|---|---|
| 2024 | -- | $205,600 |
| 2023 | -- | $205,600 |
| 2022 | -- | $205,600 |
| 2021 | -- | $205,600 |
| 2020 | -- | $205,600 |
| 2019 | -- | $205,600 |
| 2018 | -- | $205,600 -5.5% |
| 2017 | $3,537 | $217,500 |
| 2016 | -- | $217,500 +9900% |
| 2015 | -- | $2,175 |
| 2014 | -- | $2,175 |
| 2013 | -- | $2,175 |
| 2012 | -- | $2,175 |
| 2011 | -- | $2,175 |
| 2010 | -- | $2,175 |
| 2009 | -- | $2,175 |
| 2008 | -- | $2,175 |
| 2007 | -- | $2,175 +63.8% |
| 2006 | -- | $1,328 |
| 2003 | $3,304 | $1,328 |
Find assessor info on the county website
Monthly payment
Est. payment
Payment breakdown
Explore the cost of this home by adjusting the details. Changes won't be saved.Climate risks
Neighborhood: 05773
Nearby schools
Schools provided by the listing agent
- Elementary: Wallingford Elementary
- Middle: Mill River Union High School
- High: Mill River Union High School
Source: PrimeMLS. This data may not be complete. We recommend contacting the local school district to confirm school assignments for this home.
Similar homes
- $450,0004 bd2 ba2.8k sqft1764 West Tinmouth Road, Clarendon, VT 05777Active
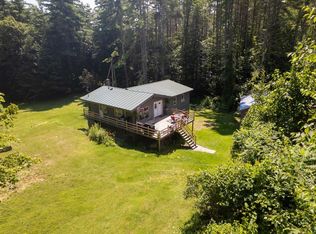 MLS ID #5104843, Hughes Group Team. PrimeMLS
 - $289,0003 bd2 ba1.5k sqft191 Highland Road, Wallingford, VT 05773Active
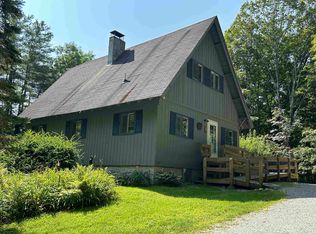 MLS ID #5056261, Lisa Kelley. PrimeMLS
 - $375,0003 bd2 ba2.1k sqft852 Boardman Hill, West Rutland, VT 05777Active
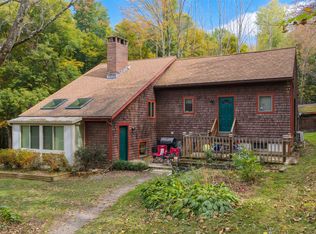 MLS ID #5112532, Rhonda Nash. PrimeMLS
 - $469,9003 bd3 ba1.7k sqft574 Hitzel Terrace, Rutland Town, VT 05701Active
 MLS ID #5109399, Dave White. PrimeMLS
