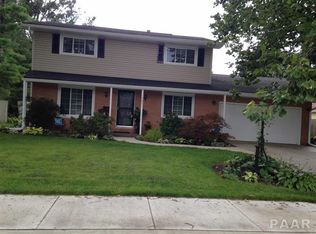
Move-in ready brick ranch offering over 2,000 finished sq ft with 3 bedrooms and 2.5 bathrooms, all situated on a beautifully manicured lot! The spacious kitchen features sliders leading to the large, fully fenced backyard complete with a patio and fire pit. Convenient main floor laundry and half bath are located just off the garage entrance. The living room offers a cozy gas log fireplace, while the partially finished basement adds even more living space with a family room, projection TV, kitchenette, storage room, and a workshop area. Additional highlights include a kitchen pantry, tiled master shower, and plenty of storage throughout. Schedule your private showing today!
Sold for $329,500
Zillow last checked:
Listing updated:
Bought with:
Tricia Yordy, 475.157165
Keller Williams Revolution
Source: RMLS Alliance as distributed by MLS GRID,MLS#: PA1266951 Originating MLS: Peoria Area Association of Realtors
Originating MLS: Peoria Area Association of Realtors
Price history
| Date | Event | Price |
|---|---|---|
| 8/4/2026 | Sold | $329,500+10.4%$149/sqft |
Source:  RMLS Alliance as distributed by MLS GRID #PA1266951 Report a problem RMLS Alliance as distributed by MLS GRID #PA1266951 Report a problem | ||
| 6/6/2026 | Pending sale | $298,500$135/sqft |
Source: RMLS Alliance as distributed by MLS GRID #PA1266951 Report a problem | ||
| 6/5/2026 | Listed for sale | $298,500+3%$135/sqft |
Source: RMLS Alliance as distributed by MLS GRID #PA1266951 Report a problem | ||
| 12/3/2023 | Listing removed | -- |
Source: RMLS Alliance as distributed by MLS GRID #PA1246662 Report a problem | ||
| 11/17/2023 | Listed for sale | $289,900+51.8%$131/sqft |
Source: RMLS Alliance as distributed by MLS GRID #PA1246662 Report a problem | ||
| 3/12/2018 | Sold | $191,000+0.6%$86/sqft |
Source: RMLS Alliance as distributed by MLS GRID #PA1191014 Report a problem | ||
| 2/3/2018 | Pending sale | $189,900$86/sqft |
Source: Keller Williams Premier Realty #1191014 Report a problem | ||
| 1/30/2018 | Listed for sale | $189,900+40.7%$86/sqft |
Source: Keller Williams Premier Realty #1191014 Report a problem | ||
| 5/4/2012 | Sold | $135,000+31.7%$61/sqft |
Source: Public Record Report a problem | ||
| 8/31/2005 | Sold | $102,500$46/sqft |
Source: Public Record Report a problem | ||
Sell for more on Zillow
Get a Zillow Showcase℠ listing at no additional cost and you could sell for .
$331,600
2% more
+$6,632
With Zillow Showcase(estimated)
$338,232
