Skip main navigation
Sold for $324,000
  • $324,000

    470 E Hazelwood St, Morton, IL 61550

    4beds
    2,379sqft
    Single Family Residence, Residential
    Built in 1970
    0.33 Acres Lot
    $338,300 Zestimate®
    $136/sqft
    $2,586 Estimated rent

    Home value

    $338,300

    $274,000 - $416,000

    $2,586/mo

    Zestimate® history
    Loading
    Loading...

    Owner options

    List your home for rent

    $2,586/mo

    Rent Zestimate®

    Find your next renter with Zillow Rental Manager. Plus, with online applications, you can quickly screen prospective tenants – for free.

    Learn more

    $2,586/mo

    Rent Zestimate®

    Refinance and save

    $2,333/mo

    Est. payment

    Refinancing to a lower rate could help reduce your monthly payments and save thousands over the life of the loan.

    See today's rates

    $2,333/mo

    Est. payment

    Explore your selling options

    Work with a Zillow partner agent

    Leverage their expertise and Zillow's premium Showcase listings to get your home seen by more buyers.

    Get started

    List with your own agent

    Get your home in front of millions of buyers by listing it on Zillow.

    Learn how to do it

    Sell it yourself

    Take full control of how buyers see your home on Zillow by listing For Sale by Owner (FSBO).

    List your home

    What's special

    Privacy from neighborsNew convection ovenNew water heaterPremium paintGranite counter topsNew granite breakfast barNew microwave
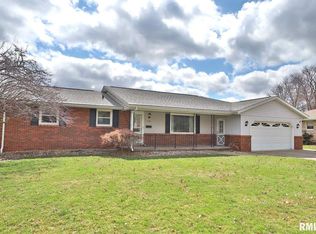
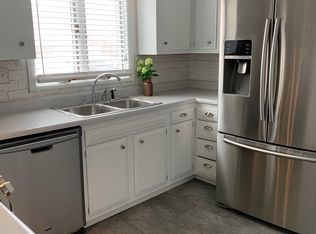
    Quality built, all brick, 4 bedroom ranch that is located 100 feet from Morton's Idlewood park that then merges into the Morton Pool Complex and Grundy Grade school. All are short walks. Jr and High school are less than 1 mile. New granite counter tops, high efficiency natural gas furnace, condensing unit, cooling coil ( a coil ) , thermostat, new line sets, and a new water heater were installed in 2020. There is a new convection oven, new stove and new microwave with matching Fridge, and a new matching range hood. Home has a new large concrete patio and very wide walkway that were replaced in 2022. The driveway and front sidewalk have also been removed and replaced. The entire interior of the home has been painted with premium paint. New granite breakfast bar. The roof is 5 years old. There were new modern bath and shower inserts installed, and vanities replaced. Dish washer is 5 years old. Most cabinets have been refinished or replaced. Home has a premium see through gas fireplace that can converted to regular wood in minutes. Large back yard is great for gardening or just hanging out. New toilets in home. The crawl space provides 1,000 square feet of storage. Most of the windows and sliding door are Anderson. There is some more unfinished square feet in basement that can be used for about anything. Trees, Plants and distance offer privacy from neighbors. There are 3 full baths and more storage also in the attic.

    Zillow last checked:

    Listing updated:

    Listed by:

    Gaye Lynn Green Office:309-925-5000,

    Sunflower Real Estate Group, LLC

    Bought with:

    Nicole Grieco, 471019784

    Nicole Grieco Realty

    Source: RMLS Alliance as distributed by MLS GRID,MLS#: PA1259408MLS LogoOriginating MLS: Peoria Area Association of Realtors

    Facts & features

    Interior

    Bedrooms & bathrooms
    • Bedrooms: 4
    • Bathrooms: 3
    • Full bathrooms: 3
    Bedroom 1
    • Level: Main
    • Dimensions: 11ft 0in x 11ft 8in
    Bedroom 2
    • Level: Main
    • Dimensions: 13ft 9in x 10ft 1in
    Bedroom 3
    • Level: Main
    • Dimensions: 14ft 2in x 12ft 1in
    Bedroom 4
    • Level: Basement
    • Dimensions: 14ft 4in x 12ft 6in
    Other
    • Level: Main
    • Dimensions: 13ft 8in x 17ft 1in
    Other
    • Area: 692
    Additional room
    • Description: Entry
    • Level: Main
    • Dimensions: 12ft 7in x 5ft 6in
    Additional room 2
    • Description: Utility
    • Level: Basement
    • Dimensions: 17ft 6in x 10ft 7in
    Family room
    • Level: Basement
    • Dimensions: 13ft 5in x 24ft 0in
    Kitchen
    • Level: Main
    • Dimensions: 14ft 8in x 10ft 0in
    Laundry
    • Level: Main
    Living room
    • Level: Main
    • Dimensions: 28ft 0in x 13ft 0in
    Main level
    • Area: 1687
    Heating
    • Forced Air
    Cooling
    • Central Air
    Appliances
    • Included: Dishwasher, Disposal, Range Hood, Range, Refrigerator, Gas Water Heater
    Features
    • Solid Surface Counter, Ceiling Fan(s), High Speed Internet
    • Basement: Crawl Space,Partial,Partially Finished
    • Number of fireplaces: 2
    • Fireplace features: Gas Log, Kitchen, Living Room
    Interior area
    • Total structure area: 1,687
    • Total interior livable area: 2,379 sqft

    Property

    Parking
    • Total spaces: 2
    • Parking features: Attached
    • Attached garage spaces: 2
    • Details: Number Of Garage Remotes: 1
    Features
    • Patio & porch: Patio
    Lot
    • Size: 0.33 Acres
    • Dimensions: 93 x 153
    • Features: Level
    Details
    • Parcel number: 060621307002
    • Zoning description: Residential

    Construction

    Type & style
    • Home type: SingleFamily
    • Architectural style: Ranch
    • Property subtype: Single Family Residence, Residential
    Materials
    • Frame, Brick
    • Foundation: Block
    • Roof: Shingle
    Condition
    • New construction: No
    • Year built: 1970

    Utilities & green energy

    • Sewer: Public Sewer
    • Water: Public

    Community & HOA

    Community
    • Subdivision: Parkview Place
    Location
    • Region: Morton

    Financial & listing details

    • Price per square foot: $136/sqft
    • Tax assessed value: $226,350
    • Annual tax amount: $4,561
    • Date on market: 7/14/2025
    • Cumulative days on market: 43 days

    Price history

    DateEventPrice
    9/18/2025Sold$324,000-1.8%$136/sqft
    Source: RMLS Alliance as distributed by MLS GRID #PA1259408 Report a problem
    8/26/2025Pending sale$329,900$139/sqft
    Source: RMLS Alliance as distributed by MLS GRID #PA1259408 Report a problem
    8/25/2025Price change$329,900-8.1%$139/sqft
    Source: RMLS Alliance as distributed by MLS GRID #PA1259408 Report a problem
    7/26/2025Price change$359,000-7.7%$151/sqft
    Source: RMLS Alliance as distributed by MLS GRID #PA1259408 Report a problem
    7/14/2025Listed for sale$389,000$164/sqft
    Source: RMLS Alliance as distributed by MLS GRID #PA1259408 Report a problem

    Public tax history

    YearProperty taxesTax assessment
    2024$4,562 +4.9%$75,450 +7.3%
    2023$4,348 +5.1%$70,290 +8.9%
    2022$4,135 +4.8%$64,550 +4%
    2021$3,945 +3.4%$62,070 +1%
    2020$3,817 +0.3%$61,460
    2019$3,806 +1.9%$61,460
    2018$3,737 $61,460 +1%
    2017$3,737 +2.6%$60,850 +5.5%
    2016$3,640 +8.9%$57,680
    2015$3,343 +1%--
    2013$3,310 $57,680
    2012-- $57,680
    2011-- $57,680
    2010-- $57,680
    2009$3,158 $57,680
    Find assessor info on the county website

    Neighborhood: 61550

    Nearby schools

    GreatSchools rating
    Schools provided by the listing agent
    • High: Morton

    Source: RMLS Alliance as distributed by MLS GRID. This data may not be complete. We recommend contacting the local school district to confirm school assignments for this home.

    Get pre-qualified for a loan
    At Zillow Home Loans, we can pre-qualify you in as little as 5 minutes with no impact to your credit score.

    An equal housing lender. NMLS #10287.

    Sell for more on Zillow
    Get a Zillow Showcase℠ listing at no additional cost and you could sell for .
    $338,300
    2% more
    +$6,766
    With Zillow Showcase(estimated)
    $345,066