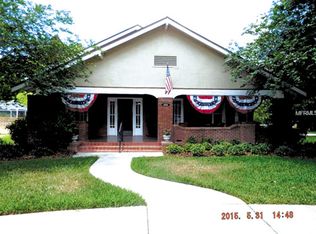
Nestled among homes on a street lined with majestic oaks, this beautifully updated, 3BR/3BA pool home is in the heart of historic, downtown Bartow. While boasting thousands of dollars in improvements, the charm of this home has been maintained with the original wood flooring, built in cabinets, cedar lined walk-in closets, volume ceilings, crown molding and plantation shutters. As you enter the home from the covered front porch, you will be welcomed by a large (24x16) living room showcasing a wood burning fireplace. The formal dining room is to your left and features built in China cabinets. As you walk throgh the double doors to the right of the living room, you will enter a large, light-filled sunroom. This room could also serve as a family room or bonus room. The kitchen features tile flooring, stainless steel appliances (gas range), wood cabinets, and quartz countertops. Each bedroom has its own private bathroom, and the 3rd bdroom has a separate entrance to the outside and would make a great in-law or guest suite. The washer and dryer aree conveniently located inside and they do convey. To extend your outdoor entertaining, the private backyard is an oasis with a large, covered lanai and an over-sized screen enclosed (15x25) solar heated, saltwater pool with waterfall. Other upgrades and improvements include: Double pane windows, AC-2021, Tankless water heater - 2021, Roof - 2023. There is also a separate, deep well for irrigation that just needs a new pump. Two additional utility sheds also convey.
Sold for $450,000
$450,000
470 E Hooker St, Bartow, FL 33830
3beds
2,352sqft
Single Family Residence
Built in 1952
0.32 Acres Lot
$449,800 Zestimate®
$191/sqft
$2,659 Estimated rent
Home value
$449,800
$423,000 - $481,000
$2,659/mo
Zestimate® history
Owner options
List your home for rent
$2,659/mo
Rent Zestimate®
Find your next renter with Zillow Rental Manager. Plus, with online applications, you can quickly screen prospective tenants – for free.
$2,659/mo
Rent Zestimate®
Refinance and save
$3,056/mo
Est. payment
Refinancing to a lower rate could help reduce your monthly payments and save thousands over the life of the loan.
$3,056/mo
Est. payment
Explore your selling options
Work with a Zillow partner agent
Leverage their expertise and Zillow's premium Showcase listings to get your home seen by more buyers.
Get startedList with your own agent
Get your home in front of millions of buyers by listing it on Zillow.
Learn how to do itSell it yourself
Take full control of how buyers see your home on Zillow by listing For Sale by Owner (FSBO).
List your homeWhat's special
Beautifully updatedQuartz countertopsBuilt in china cabinetsLarge light-filled sunroomMajestic oaksLarge covered lanaiCovered front porch
Zillow last checked:
Listing updated:
Listed by:
Joy Browne 863-738-1554,
HARPER REALTY FL, LLC 863-687-8020
Bought with:
Mariela Fivecoat, 3555319
KELLER WILLIAMS REALTY SMART
Source: Stellar MLS,MLS#: L4961891 Originating MLS: Lakeland
Originating MLS: Lakeland
Facts & features
Interior
Bedrooms & bathrooms
- Bedrooms: 3
- Bathrooms: 3
- Full bathrooms: 3
Rooms
- Room types: Family Room, Dining Room, Living Room, Utility Room
Primary bedroom
- Features: Walk-In Closet(s)
- Level: First
- Area: 255 Square Feet
- Dimensions: 15x17
Bedroom 2
- Features: Walk-In Closet(s)
- Level: First
- Area: 225 Square Feet
- Dimensions: 15x15
Bedroom 3
- Features: Built-in Closet
- Level: First
- Area: 180 Square Feet
- Dimensions: 15x12
Primary bathroom
- Features: Tub With Shower
- Level: First
Bathroom 2
- Features: Tub With Shower
- Level: First
Bathroom 3
- Features: Shower No Tub
- Level: First
Balcony porch lanai
- Level: First
- Area: 418 Square Feet
- Dimensions: 22x19
Dining room
- Level: First
- Area: 208 Square Feet
- Dimensions: 16x13
Florida room
- Level: First
- Area: 272 Square Feet
- Dimensions: 16x17
Kitchen
- Features: Stone Counters
- Level: First
- Area: 154 Square Feet
- Dimensions: 14x11
Living room
- Features: Built-In Shelving
- Level: First
- Area: 384 Square Feet
- Dimensions: 24x16
Heating
- Central, Electric
Cooling
- Central Air
Appliances
- Included: Dishwasher, Disposal, Dryer, Microwave, Range, Refrigerator, Tankless Water Heater, Washer
- Laundry: Inside
Features
- Attic Fan, Built-in Features, Ceiling Fan(s), Crown Molding, High Ceilings, Primary Bedroom Main Floor, Solid Surface Counters, Solid Wood Cabinets, Split Bedroom, Walk-In Closet(s)
- Flooring: Tile, Hardwood
- Windows: Blinds, Window Treatments
- Has fireplace: Yes
- Fireplace features: Living Room
Interior area
- Total structure area: 2,479
- Total interior livable area: 2,352 sqft
Property
Parking
- Total spaces: 1
- Parking features: Carport
- Carport spaces: 1
Features
- Levels: One
- Stories: 1
- Patio & porch: Covered, Enclosed, Front Porch, Rear Porch, Screened
- Exterior features: Irrigation System, Rain Gutters, Storage
- Has private pool: Yes
- Pool features: In Ground, Salt Water, Screen Enclosure, Solar Heat
- Has view: Yes
- View description: City
Lot
- Size: 0.32 Acres
- Dimensions: 92 x 140
- Features: City Lot
- Residential vegetation: Oak Trees
Details
- Additional structures: Shed(s)
- Parcel number: 253008420000001040
- Zoning: R-1A
- Special conditions: None
Construction
Type & style
- Home type: SingleFamily
- Architectural style: Traditional
- Property subtype: Single Family Residence
Materials
- Brick
- Foundation: Crawlspace
- Roof: Shingle
Condition
- Completed
- New construction: No
- Year built: 1952
Utilities & green energy
- Sewer: Public Sewer
- Water: Public
- Utilities for property: BB/HS Internet Available, Electricity Connected, Propane, Public, Sewer Connected, Sprinkler Well, Water Connected
Community & HOA
Community
- Security: Smoke Detector(s)
- Pet fee: $0 monthly
- Subdivision: CONANTS SUB
HOA
- Has HOA: No
Location
- Region: Bartow
Financial & listing details
- Price per square foot: $191/sqft
- Tax assessed value: $324,698
- Annual tax amount: $4,653
- Date on market: 5/22/2026
- Cumulative days on market: 8 days
- Listing terms: Cash,Conventional,FHA,VA Loan
- Ownership: Fee Simple
- Total actual rent: 0
- Electric utility on property: Yes
- Road surface type: Paved
Price history
| Date | Event | Price |
|---|---|---|
| 7/2/2026 | Sold | $450,000-2.2%$191/sqft |
Source:  Stellar MLS #L4961891 Report a problem Stellar MLS #L4961891 Report a problem | ||
| 5/31/2026 | Pending sale | $460,000$196/sqft |
Source: Stellar MLS #L4961891 Report a problem | ||
| 5/22/2026 | Listed for sale | $460,000+80.4%$196/sqft |
Source: Stellar MLS #L4961891 Report a problem | ||
| 8/30/2018 | Sold | $255,000-5.2%$108/sqft |
Source: Public Record Report a problem | ||
| 7/23/2018 | Pending sale | $268,900$114/sqft |
Source: Coldwell Banker Residential Real Estate - Winter Haven #P4901148 Report a problem | ||
| 7/12/2018 | Price change | $268,900-0.4%$114/sqft |
Source: Coldwell Banker Residential Real Estate - Winter Haven #P4901148 Report a problem | ||
| 6/22/2018 | Listed for sale | $269,900+58.8%$115/sqft |
Source: COLDWELL BANKER RESIDENTIAL RE #P4901148 Report a problem | ||
| 5/19/2014 | Sold | $170,000-10.8%$72/sqft |
Source: Public Record Report a problem | ||
| 2/10/2014 | Price change | $190,500-0.3%$81/sqft |
Source: Realty On The Ridge LLC #P4628073 Report a problem | ||
| 12/19/2013 | Price change | $191,000-1%$81/sqft |
Source: Realty On The Ridge LLC #P4628073 Report a problem | ||
| 11/13/2013 | Listed for sale | $193,000+7.2%$82/sqft |
Source: Realty On The Ridge LLC #P4628073 Report a problem | ||
| 12/22/2003 | Sold | $180,000+30.9%$77/sqft |
Source: Public Record Report a problem | ||
| 8/17/2001 | Sold | $137,500+31%$58/sqft |
Source: Public Record Report a problem | ||
| 6/7/1996 | Sold | $105,000$45/sqft |
Source: Public Record Report a problem | ||
Public tax history
| Year | Property taxes | Tax assessment |
|---|---|---|
| 2025 | $4,212 +5.1% | $274,062 +7% |
| 2024 | $4,008 +6% | $256,248 +6.9% |
| 2023 | $3,783 +17.9% | $239,750 +6.8% |
| 2022 | $3,208 +11.7% | $224,553 +6.7% |
| 2021 | $2,872 +11.6% | $210,546 +5.4% |
| 2020 | $2,573 0% | $199,789 +2.9% |
| 2019 | $2,573 -3.9% | $194,109 +40.7% |
| 2018 | $2,678 +50.8% | $137,950 +2.1% |
| 2017 | $1,775 +9% | $135,113 +2.1% |
| 2016 | $1,628 -1.5% | $132,334 +0.7% |
| 2015 | $1,654 +49.3% | $131,414 +34.7% |
| 2014 | $1,108 +1.9% | $97,536 -0.3% |
| 2013 | $1,087 +4.4% | $97,808 +2.4% |
| 2012 | $1,041 -13.9% | $95,550 -7.9% |
| 2011 | $1,209 -30.3% | $103,774 -18.8% |
| 2010 | $1,735 -9.9% | $127,802 -6.2% |
| 2009 | $1,926 +5% | $136,298 +0.1% |
| 2008 | $1,834 | $136,162 |
| 2007 | -- | -- |
| 2006 | $1,742 | -- |
| 2005 | -- | -- |
| 2004 | $1,685 +34.3% | -- |
| 2003 | $1,255 +0.5% | $87,250 |
| 2002 | $1,249 +46.4% | $87,250 +29.2% |
| 2001 | $853 | $67,509 |
Find assessor info on the county website
Neighborhood: 33830
Nearby homes
- $165,7564 bd4 ba2.4k sqft490 E Hooker St, Bartow, FL 33830Off Market
- $483,3005 bd2 ba672 sqft0 W Hooker St, Bartow, FL 33830Off Market
- $411,4004 bd3 ba2.7k sqft450 E Hooker St, Bartow, FL 33830Off Market
- $25,741-- bd-- ba-- sqft450 E Hooker St, Bartow, FL 33830Off Market
- $1,613-- bd-- ba-- sqft435 E Vine St, Bartow, FL 33830Off Market
- $203,0002 bd1 ba1.2k sqft435 E Vine St, Bartow, FL 33830Off Market
- $321,8004 bd2 ba1.9k sqft585 E Vine St, Bartow, FL 33830Off Market
- $392,5003 bd2 ba1.7k sqft425 E Vine St, Bartow, FL 33830Sold
Nearby schools
GreatSchools rating
- 5/10Floral Avenue Elementary SchoolGrades: PK-5Distance: 0.6 mi
- 3/10Bartow Middle SchoolGrades: 6-8Distance: 0.6 mi
- 3/10Bartow Senior High SchoolGrades: 9-12Distance: 0.4 mi
Get a cash offer in 3 minutes
Find out how much your home could sell for in as little as 3 minutes with a no-obligation cash offer.
Estimated market value
$449,800
Get a cash offer in 3 minutes
Find out how much your home could sell for in as little as 3 minutes with a no-obligation cash offer.
Estimated market value
$449,800
- Florida
- Polk County
- Bartow
- 33830
- 470 E Hooker St
Nearby cities
Nearby zip codes
Other Bartow Topics
