Skip main navigation
Sold for $540,000
  • $540,000

    470 E King St, Malvern, PA 19355

    3beds
    1,337sqft
    Single Family Residence
    Built in 1915
    9,148 Square Feet Lot
    $552,600 Zestimate®
    $404/sqft
    $3,020 Estimated rent

    Home value

    $552,600

    $519,000 - $591,000

    $3,020/mo

    Zestimate® history
    Loading
    Loading...

    Owner options

    List your home for rent

    $3,020/mo

    Rent Zestimate®

    Find your next renter with Zillow Rental Manager. Plus, with online applications, you can quickly screen prospective tenants – for free.

    Learn more

    $3,020/mo

    Rent Zestimate®

    Refinance and save

    $3,496/mo

    Est. payment

    Refinancing to a lower rate could help reduce your monthly payments and save thousands over the life of the loan.

    See today's rates

    $3,496/mo

    Est. payment

    Explore your selling options

    Work with a Zillow partner agent

    Leverage their expertise and Zillow's premium Showcase listings to get your home seen by more buyers.

    Get started

    List with your own agent

    Get your home in front of millions of buyers by listing it on Zillow.

    Learn how to do it

    Sell it yourself

    Take full control of how buyers see your home on Zillow by listing For Sale by Owner (FSBO).

    List your home

    What's special

    Newer fencingFabulous lotModern finishesSpacious yardClassic ceramic tileNewer full hall bathroomUpdated landscaping
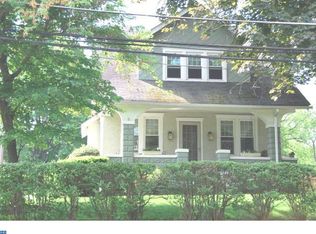
    Welcome to 470 E. King Street —a classic 3-bedroom, 2-bath colonial offering timeless charm, a fabulous lot and modern updates . This traditional colonial located in the heart of Malvern blends character, comfort, and convenience all in one. Step inside and you’ll find a warm and open living space offering spacious living and dining rooms with refinished hardwood floors and large windows that let in tons of natural light. The kitchen has been fully renovated and features crisp white cabinetry, granite countertops, stainless steel appliances, and a subway tile backsplash. Upstairs, all three bedrooms include ceiling fans and thoughtful storage, with updated closets to help keep things organized. The newer full hall bathroom features classic ceramic tile, a tub/shower combo, and modern finishes. A full unfinished basement includes a full bathroom and laundry area, tons of storage space and future potential for additional living space. Outside, the charm continues with stone walkways, front and rear covered porches, a spacious yard with newer fencing and updated landscaping. The detached garage is oversized, great for storage, hobbies, or a workshop. Located in Great Valley School District and walking distance from shops, restaurants, and the Malvern train station — this location is one of the best.

    Zillow last checked:

    Listing updated:

    Listed by:

    Deborah McCabe 610-348-8709,

    BHHS Fox & Roach Wayne-Devon

    Bought with:

    Scott Kelley, RM419115

    American Foursquare Realty LLC

    Source: Bright MLS,MLS#: PACT2106028MLS Logo

    Facts & features

    Interior

    Bedrooms & bathrooms
    • Bedrooms: 3
    • Bathrooms: 2
    • Full bathrooms: 2
    Rooms
    • Room types: Living Room, Dining Room, Bedroom 2, Bedroom 3, Kitchen, Bedroom 1, Bathroom 1
    Bedroom 1
    • Level: Upper
    Bedroom 2
    • Level: Upper
    Bedroom 3
    • Level: Upper
    Bathroom 1
    • Level: Lower
    Bathroom 1
    • Level: Upper
    Dining room
    • Level: Main
    Kitchen
    • Level: Main
    Living room
    • Level: Main
    Heating
    • Hot Water, Natural Gas
    Cooling
    • Wall Unit(s), Electric
    Appliances
    • Included: Gas Water Heater
    Features
    • Flooring: Hardwood, Carpet
    • Basement: Full
    • Has fireplace: No
    Interior area
    • Total structure area: 1,337
    • Total interior livable area: 1,337 sqft
    • Finished area above ground: 1,337
    • Finished area below ground: 0

    Property

    Parking
    • Total spaces: 1
    • Parking features: Garage Faces Front, Oversized, Detached, Driveway
    • Garage spaces: 1
    • Has uncovered spaces: Yes
    Accessibility
    • Accessibility features: None
    Features
    • Levels: Two
    • Stories: 2
    • Patio & porch: Porch
    • Pool features: None
    • Fencing: Partial,Wood
    Lot
    • Size: 9,148 Square Feet
    Details
    • Additional structures: Above Grade, Below Grade
    • Parcel number: 5401P0017
    • Zoning: RESIDENTIAL
    • Special conditions: Standard

    Construction

    Type & style
    • Home type: SingleFamily
    • Architectural style: Colonial
    • Property subtype: Single Family Residence
    Materials
    • Stucco
    • Foundation: Stone
    Condition
    • New construction: No
    • Year built: 1915

    Utilities & green energy

    • Sewer: Public Sewer
    • Water: Public

    Community & HOA

    Community
    • Subdivision: None Available
    HOA
    • Has HOA: No
    Location
    • Region: Malvern
    • Municipality: WILLISTOWN TWP

    Financial & listing details

    • Price per square foot: $404/sqft
    • Tax assessed value: $106,790
    • Annual tax amount: $3,275
    • Date on market: 8/26/2025
    • Listing agreement: Exclusive Right To Sell
    • Inclusions: Washer, Dryer, Refrigerator, 3 Wall A / C Units - All In As Is Condition
    • Ownership: Fee Simple

    Price history

    DateEventPrice
    10/10/2025Sold$540,000-4.4%$404/sqft
    Source: Bright MLS #PACT2106028 Report a problem
    10/1/2025Pending sale$565,000$423/sqft
    Source: Bright MLS #PACT2106028 Report a problem
    9/7/2025Contingent$565,000$423/sqft
    Source: Bright MLS #PACT2106028 Report a problem
    8/26/2025Listed for sale$565,000+29.9%$423/sqft
    Source: Bright MLS #PACT2106028 Report a problem
    5/15/2023Listing removed--
    Source: Bright MLS #PACT533112 Report a problem
    4/13/2021Pending sale$435,000+8.8%$325/sqft
    Source: Bright MLS #PACT533112 Report a problem
    4/9/2021Listed for sale$399,900$299/sqft
    Source: Bright MLS #PACT533112 Report a problem

    Public tax history

    Tax history is unavailable.

    Neighborhood: 19355

    Nearby schools

    GreatSchools rating
    Schools provided by the listing agent
    • District: Great Valley

    Source: Bright MLS. This data may not be complete. We recommend contacting the local school district to confirm school assignments for this home.

    Get a cash offer in 3 minutes
    Find out how much your home could sell for in as little as 3 minutes with a no-obligation cash offer.
    Estimated market value
    $552,600
    Get a cash offer in 3 minutes
    Find out how much your home could sell for in as little as 3 minutes with a no-obligation cash offer.
    Estimated market value
    $552,600