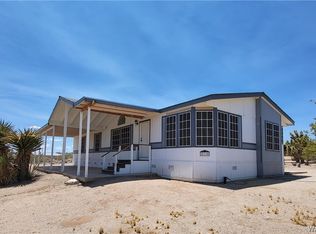
Soak in panoramic mountain views from this beautifully maintained retreat in Meadview! Offered fully furnished, this 3-bedroom, 2-bath home sits on just over half an acre and includes a spacious detached garage perfect for storing your boat, off-road toys, or workshop equipment. This turn-key home was purchased new and placed on the property in 2008 and has been used only as a vacation getaway. It was freshly painted approximately six months ago, features an elastomeric roof coating for added protection, and includes solar screens on the windows for improved comfort and efficiency.
An open living room and dining area flow into a well-equipped kitchen, while the split floorplan provides privacy for guests. The primary suite has its own bath, and two guest bedrooms share a second full bath. A wheelchair ramp off the covered front porch allows for easy access.
Outside, you'll find low-maintenance desert landscaping, a wooden fence surrounding the home, full RV hookups, and plenty of room for RV parking or desert toys. Enjoy star-filled skies, sweeping mountain backdrops, and the peace of the desert — all just minutes from Lake Mead and endless hiking and ATV trails.
For sale
Price cut: $10K (8/13)
$210,000
470 E Sumner Dr, Meadview, AZ 86444
3beds
1,056sqft
Mobile Home
Built in 2008
0.51 Acres Lot
$-- Zestimate®
$199/sqft
$13/mo HOA
What's special
Freshly paintedWell-equipped kitchenLow-maintenance desert landscapingSpacious detached garagePanoramic mountain viewsCovered front porchFull rv hookups
- 214 days
- 126
- 6
Zillow last checked:
Listing updated:
Listed by:
Jennifer Bettencourt 909-660-9122,
Realty ONE Group Mountain Desert BHC
Source: Lake Havasu AOR,MLS#: 1039145
Facts & features
Interior
Bedrooms & bathrooms
- Bedrooms: 3
- Bathrooms: 2
- Full bathrooms: 2
Heating
- Central, Electric
Cooling
- Central Air, Electric
Appliances
- Included: Electric Dryer, Electric Water Heater
- Laundry: Electric Dryer Hookup, Utility Room, Inside
Features
- Laminate Counters, Casual Dining, Breakfast Bar, Ceiling Fan(s), Open Floorplan
- Flooring: Laminate, Carpet
- Windows: Low Emissivity Windows, Window Coverings
- Furnished: Yes
Interior area
- Total structure area: 1,056
- Total interior livable area: 1,056 sqft
Video & virtual tour
Property
Parking
- Total spaces: 2
- Parking features: Door - 8 Ft Height, Side Parking 8-10 Ft + Wide, Detached, Oversized
- Garage spaces: 2
Features
- Patio & porch: Covered Patio
- Exterior features: RV Hookup, Watering System
- Fencing: Block,Wood
- Has view: Yes
- View description: Mountain(s)
Lot
- Size: 0.51 Acres
- Dimensions: 199 x 110 x 200 x 110
- Features: Level
Details
- Parcel number: 34323159a
- Zoning description: L-R-1 Single-Family Residential
Construction
Type & style
- Home type: MobileManufactured
- Property subtype: Mobile Home
Materials
- Frame
- Roof: Urethane,Shingle
Condition
- New construction: No
- Year built: 2008
Utilities & green energy
- Sewer: Septic Tank
- Water: Public
Green energy
- Water conservation: Water-Smart Landscaping
Community & HOA
Community
- Features: Community Center
- Subdivision: Meadview Valley
HOA
- Has HOA: Yes
- HOA fee: $150 annually
Location
- Region: Meadview
Financial & listing details
- Price per square foot: $199/sqft
- Tax assessed value: $34,757
- Annual tax amount: $204
- Date on market: 1/31/2026
- Cumulative days on market: 216 days
- Listing terms: 1031 Exchange,Cash,Conventional,FHA,USDA Loan,VA Loan
- Body type: Double Wide
Estimated market value
Not available
Estimated sales range
Not available
$1,110/mo
Price history
| Date | Event | Price |
|---|---|---|
| 8/13/2026 | Price change | $210,000-4.5%$199/sqft |
Source:  Momentum MLS #035937 Report a problem Momentum MLS #035937 Report a problem | ||
| 7/5/2026 | Price change | $220,000-10.2%$208/sqft |
Source: Momentum MLS #035937 Report a problem | ||
| 6/2/2026 | Price change | $245,000+8.9%$232/sqft |
Source: Momentum MLS #035937 Report a problem | ||
| 1/31/2026 | Listed for sale | $225,000$213/sqft |
Source: Momentum MLS #035937 Report a problem | ||
Public tax history
| Year | Property taxes | Tax assessment |
|---|---|---|
| 2019 | $222 | $3,476 -0.7% |
| 2018 | $222 +101.9% | $3,501 -3.7% |
| 2017 | $110 | $3,635 |
Find assessor info on the county website
Monthly payment
Climate risks
Neighborhood: 86444

Similar homes
- $199,0003 bd2 ba1.3k sqft390 E Whitmore Drive, Meadview, AZ 86444For Sale
 MLS ID #038904, Michelene Provo, Cactus Wren Realty, LLC. Momentum MLS
 - $199,0003 bd2 ba1.5k sqft10 E Nims Lane, Meadview, AZ 86444For Sale
 MLS ID #039917, Kimberly Huffer, Kingman Premier Properties. Momentum MLS
 - $199,0003 bd2 ba1.5k sqft510 E Bishop Drive, Meadview, AZ 86444For Sale
 MLS ID #039908, Jonathan Kiser, Kingman Premier Properties - Meadview. Momentum MLS
 - $205,0003 bd2 ba1.3k sqft1055 E Spencer Drive, Meadview, AZ 86444For Sale
 MLS ID #039480, Darlene Post, Kingman Premier Properties - Meadview. Momentum MLS
