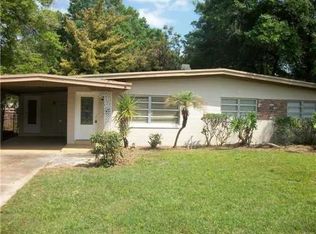
Welcome to your Winter Park home sweet home! This stunning, totally renovated home in the sought-after Brookshire Heights neighborhood is ready for its new owners. The charming brick-paver driveway and walkway to the front door of this 3-bedroom 2-bath mid-century modern home sets the stage for what is to come: cathedral ceilings, a spacious open-concept layout, new luxury vinyl floors throughout, and multiple oversized windows, drenching the home with natural light. The bright, spacious living room features contemporary built-ins and benches and provides access to the meticulously groomed back yard. It flows into a charming dining area and an all-new eat-in kitchen (2022) with an oversized island - perfect for entertaining - custom soapstone countertops, custom cabinetry with contemporary hardware, high-end stainless steel appliances, a coffee bar with wine fridge, and updated lighting. The split-bedroom floor plan, with two bedrooms and a bath on one side of the home and the gorgeous en suite master on the other, provides for a variety of living arrangements while maximizing privacy. The master bedroom and bath provide a true oasis. As with all updates in the home, no expense was spared. The spa-like suite features a cathedral ceiling, high-end finishes and fixtures, and a custom walk-in closet installed by Closets by Design - all new in 2022. There is also a small room off the master, which is perfect for an office, a nursery, or simply a quiet space. On the practical side, electrical updates were completed in 2019; the roof was replaced in 2020; and a new fence was installed in 2023. The water heater and front and rear windows were replaced in 2022, providing energy efficiency all year; and the AC units were replaced in 2018 and 2022. Located in the heart of beautiful Winter Park and zoned for top-rated Winter Park Schools, this home is just minutes from vibrant Park Avenue and its restaurants, shops, museums and parks. Whether you are looking for a night out on the town or a peaceful stroll through lovely tree-lined streets, this location has it all. Call today for the opportunity to make this beautiful home in a beautiful neighborhood your own. It won't last long!
Sold for $649,000
$649,000
470 Fitzwalter Dr, Winter Park, FL 32792
3beds
2,019sqft
Single Family Residence
Built in 1959
7,736 Square Feet Lot
$692,200 Zestimate®
$321/sqft
$3,253 Estimated rent
Home value
$692,200
$658,000 - $734,000
$3,253/mo
Zestimate® history
Owner options
List your home for rent
$3,253/mo
Rent Zestimate®
Find your next renter with Zillow Rental Manager. Plus, with online applications, you can quickly screen prospective tenants – for free.
$3,253/mo
Rent Zestimate®
Refinance and save
$4,599/mo
Est. payment
Refinancing to a lower rate could help reduce your monthly payments and save thousands over the life of the loan.
$4,599/mo
Est. payment
Explore your selling options
Work with a Zillow partner agent
Leverage their expertise and Zillow's premium Showcase listings to get your home seen by more buyers.
Get startedList with your own agent
Get your home in front of millions of buyers by listing it on Zillow.
Learn how to do itSell it yourself
Take full control of how buyers see your home on Zillow by listing For Sale by Owner (FSBO).
List your homeWhat's special
Contemporary built-insContemporary hardwareCathedral ceilingHigh-end finishesAc unitsCathedral ceilingsLovely tree-lined streets
Zillow last checked:
Listing updated:
Listed by:
Emily Bearden 231-638-1974,
COMPASS FLORIDA LLC 407-203-9441
Bought with:
Karen Jacobs, 3281409
COLDWELL BANKER RESIDENTIAL RE
Source: Stellar MLS,MLS#: O6146335 Originating MLS: Orlando Regional
Originating MLS: Orlando Regional
Facts & features
Interior
Bedrooms & bathrooms
- Bedrooms: 3
- Bathrooms: 2
- Full bathrooms: 2
Rooms
- Room types: Den/Library/Office, Family Room, Utility Room
Primary bedroom
- Features: Ceiling Fan(s), Walk-In Closet(s)
- Level: First
- Dimensions: 12x16
Dining room
- Level: First
- Dimensions: 18x13
Kitchen
- Features: Breakfast Bar, Pantry
- Level: First
- Dimensions: 15x20
Living room
- Level: First
- Dimensions: 15x24
Utility room
- Level: First
- Dimensions: 8x8
Heating
- Central, Electric
Cooling
- Central Air
Appliances
- Included: Dishwasher, Disposal, Dryer, Electric Water Heater, Exhaust Fan, Freezer, Microwave, Range, Range Hood, Refrigerator, Washer, Wine Refrigerator
- Laundry: Inside, Laundry Room
Features
- Ceiling Fan(s), Dry Bar, Eating Space In Kitchen, Kitchen/Family Room Combo, Living Room/Dining Room Combo, Primary Bedroom Main Floor, Open Floorplan, Solid Wood Cabinets, Split Bedroom, Stone Counters, Thermostat, Vaulted Ceiling(s), Walk-In Closet(s)
- Flooring: Luxury Vinyl, Terrazzo, Tile
- Doors: French Doors
- Has fireplace: No
Interior area
- Total structure area: 2,321
- Total interior livable area: 2,019 sqft
Property
Parking
- Total spaces: 1
- Parking features: Covered, On Street
- Carport spaces: 1
- Has uncovered spaces: Yes
Features
- Levels: One
- Stories: 1
- Exterior features: Irrigation System
- Fencing: Fenced,Wood
Lot
- Size: 7,736 Square Feet
- Features: Landscaped, Sidewalk
- Residential vegetation: Mature Landscaping, Oak Trees, Trees/Landscaped
Details
- Parcel number: 092230094101150
- Zoning: R-1A
- Special conditions: None
Construction
Type & style
- Home type: SingleFamily
- Property subtype: Single Family Residence
Materials
- Block
- Foundation: Slab
- Roof: Shingle
Condition
- New construction: No
- Year built: 1959
Utilities & green energy
- Sewer: Public Sewer
- Water: Public
- Utilities for property: BB/HS Internet Available, Cable Available, Cable Connected, Electricity Connected, Public, Sewer Connected, Sprinkler Well, Street Lights, Water Connected
Community & HOA
Community
- Security: Smoke Detector(s)
- Pet fee: $0 monthly
- Subdivision: BROOKSHIRE HEIGHTS 1ST ADD
HOA
- Has HOA: No
Location
- Region: Winter Park
Financial & listing details
- Price per square foot: $321/sqft
- Tax assessed value: $528,542
- Annual tax amount: $5,025
- Date on market: 10/13/2023
- Cumulative days on market: 30 days
- Listing terms: Cash,Conventional,FHA,VA Loan
- Ownership: Fee Simple
- Total actual rent: 0
- Electric utility on property: Yes
- Road surface type: Paved
Price history
| Date | Event | Price |
|---|---|---|
| 12/12/2023 | Sold | $649,000$321/sqft |
Source:  Stellar MLS #O6146335 Report a problem Stellar MLS #O6146335 Report a problem | ||
| 11/13/2023 | Pending sale | $649,000$321/sqft |
Source: Stellar MLS #O6146335 Report a problem | ||
| 11/2/2023 | Price change | $649,000-3.9%$321/sqft |
Source: Stellar MLS #O6146335 Report a problem | ||
| 10/14/2023 | Listed for sale | $675,000+79.3%$334/sqft |
Source: Stellar MLS #O6146335 Report a problem | ||
| 3/30/2018 | Sold | $376,500-0.9%$186/sqft |
Source: Public Record Report a problem | ||
| 2/2/2018 | Listed for sale | $379,900+196.8%$188/sqft |
Source: ORCHID LAKE REALTY LLC #O5558541 Report a problem | ||
| 9/26/2001 | Sold | $128,000+45.5%$63/sqft |
Source: Public Record Report a problem | ||
| 5/10/2000 | Sold | $88,000$44/sqft |
Source: Public Record Report a problem | ||
Public tax history
| Year | Property taxes | Tax assessment |
|---|---|---|
| 2024 | $7,806 +55.3% | $528,542 +50.5% |
| 2023 | $5,026 +8% | $351,084 +3% |
| 2022 | $4,656 +1.2% | $340,858 +3% |
| 2021 | $4,599 -0.1% | $330,930 +1.4% |
| 2020 | $4,605 -7.2% | $326,361 +7.3% |
| 2019 | $4,961 +131.3% | $304,046 +80.5% |
| 2018 | $2,144 | $168,491 -29% |
| 2017 | $2,144 +1.3% | $237,384 +0.7% |
| 2016 | $2,117 +2.3% | $235,721 +14.2% |
| 2015 | $2,070 -3.1% | $206,493 +21.7% |
| 2014 | $2,136 +2.6% | $169,627 +8.1% |
| 2013 | $2,082 -0.2% | $156,880 +0.5% |
| 2012 | $2,087 -11% | $156,158 -8.2% |
| 2011 | $2,344 +4.6% | $170,199 -4.1% |
| 2010 | $2,242 | $177,399 -7.4% |
| 2009 | -- | $191,504 -12% |
| 2008 | $2,054 +22.5% | $217,722 +19.4% |
| 2007 | $1,676 -6.1% | $182,337 +4.2% |
| 2006 | $1,786 +0.5% | $175,048 +15.8% |
| 2005 | $1,778 +5.1% | $151,152 +15.9% |
| 2004 | $1,692 +19.4% | $130,463 +11.8% |
| 2003 | $1,417 +3.2% | $116,736 +13.5% |
| 2002 | $1,373 -7.9% | $102,850 +23.3% |
| 2001 | $1,491 +2.9% | $83,423 +3.8% |
| 2000 | $1,449 | $80,370 |
Find assessor info on the county website
Neighborhood: 32792
Nearby homes
- $740,1003 bd2 ba2.4k sqft490 Fitzwalter Dr, Winter Park, FL 32792Off Market
- $508,7003 bd2 ba1.4k sqft450 Fitzwalter Dr, Winter Park, FL 32792Off Market

- $473,2003 bd2 ba1.3k sqft510 Fitzwalter Dr, Winter Park, FL 32792Off Market
- $441,8003 bd2 ba1.2k sqft448 Fitzwalter Dr, Winter Park, FL 32792Off Market
- $1,111,3003 bd2 ba1.3k sqft2561 Middleton Ave, Winter Park, FL 32792Off Market
- $501,4003 bd1 ba1.5k sqft2574 Brookshire Ave, Winter Park, FL 32792Off Market
- $1,000,0003 bd2 ba2.1k sqft520 Fitzwalter Dr, Winter Park, FL 32792Sold
- $515,0004 bd2 ba1.6k sqft527 Cornwall Rd, Winter Park, FL 32792Sold
Nearby schools
GreatSchools rating
- 4/10Brookshire Elementary SchoolGrades: PK-5Distance: 0.1 mi
- 7/10Glenridge Middle SchoolGrades: 6-8Distance: 1.5 mi
- 7/10Winter Park High SchoolGrades: 9-12Distance: 0.6 mi
Schools provided by the listing agent
- Elementary: Brookshire Elem
- Middle: Glenridge Middle
- High: Winter Park High
Source: Stellar MLS. This data may not be complete. We recommend contacting the local school district to confirm school assignments for this home.
Get a cash offer in 3 minutes
Find out how much your home could sell for in as little as 3 minutes with a no-obligation cash offer.
Estimated market value
$692,200
Get a cash offer in 3 minutes
Find out how much your home could sell for in as little as 3 minutes with a no-obligation cash offer.
Estimated market value
$692,200
- Florida
- Orange County
- Winter Park
- 32792
- 470 Fitzwalter Dr
Nearby cities
Nearby neighborhoods
Nearby zip codes
Other Winter Park Topics
