Skip main navigation
Closed
  • Listed by: Realty One Group Dominion • Lindsey Heaberlin • Contact: 314-330-2124
    Bought with: Alexander Realty Inc
    $265,800

    470 Flowering Magnolia Dr, O'Fallon, MO 63366

    3beds
    1,396sqft
    Townhouse
    Built in 2006
    5,227 Square Feet Lot
    $265,800 Zestimate®
    $190/sqft
    $2,042 Estimated rent

    Home value

    $265,800

    $253,000 - $279,000

    $2,042/mo

    Zestimate® history
    Loading
    Loading...

    Owner options

    List your home for rent

    $2,042/mo

    Rent Zestimate®

    Find your next renter with Zillow Rental Manager. Plus, with online applications, you can quickly screen prospective tenants – for free.

    Learn more

    $2,042/mo

    Rent Zestimate®

    Refinance and save

    $1,829/mo

    Est. payment

    Refinancing to a lower rate could help reduce your monthly payments and save thousands over the life of the loan.

    See today's rates

    $1,829/mo

    Est. payment

    Explore your selling options

    Work with a Zillow partner agent

    Leverage their expertise and Zillow's premium Showcase listings to get your home seen by more buyers.

    Get started

    List with your own agent

    Get your home in front of millions of buyers by listing it on Zillow.

    Learn how to do it

    Sell it yourself

    Take full control of how buyers see your home on Zillow by listing For Sale by Owner (FSBO).

    List your home

    What's special

    Perfect half bathCommunity poolLaundry roomGenerous sized bedroomsHuge master suiteOpen floor planStunning and peaceful backyard

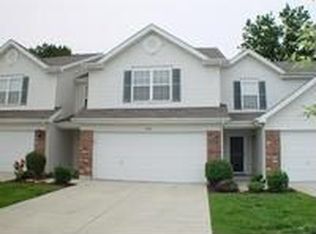
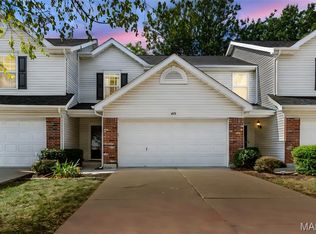
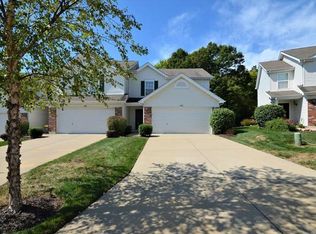
    Welcome home to this lovely 3 bedroom, 2.5 bath spacious Townhome in Magnolia Village! Just minutes away from the highways and Ft. Zumwalt Schools. As you walk in notice the newly installed luxury vinyl plank throughout main level. Enjoy this open floor plan as the kitchen/dining/living area is one spacious open room, complete with a perfect half bath and a good size pantry. Open up the sliding glass doors to your beautiful aggregate patio with a stunning and peaceful backyard, unlike any others around. Make your way upstairs to a huge Master suite with a spacious walk in closet. You will love the convenience of the 2nd floor laundry room just around the corner.Two generous sized bedrooms and a full bathroom complete the second floor. No basement to leak here! The 2-car garage has plenty of space. Get in this home just in time to enjoy the community pool all summer long!

    This property is off market, which means it's not currently listed for sale or rent on Zillow. This may be different from what's available on other websites or public sources.
    Zillow last checked:

    Listing updated:

    Listed by:

    Lindsey Heaberlin 314-330-2124,

    Realty One Group Dominion,

    Ashley Grier 314-662-0947,

    Realty One Group Dominion

    Bought with:

    Shelly M Heidger, 2014017080

    Alexander Realty Inc

    Source: MARIS,MLS#: 23024170MLS LogoOriginating MLS: St. Charles County Association of REALTORS

    Facts & features

    Interior

    Bedrooms & bathrooms
    • Bedrooms: 3
    • Bathrooms: 3
    • Full bathrooms: 2
    • 1/2 bathrooms: 1
    • Main level bathrooms: 1
    Primary bedroom
    • Features: Floor Covering: Carpeting
    • Area: 180
    • Dimensions: 15x12
    Bedroom
    • Features: Floor Covering: Carpeting
    • Area: 132
    • Dimensions: 11x12
    Bedroom
    • Features: Floor Covering: Carpeting
    • Area: 90
    • Dimensions: 10x9
    Dining room
    • Features: Floor Covering: Luxury Vinyl Plank
    • Area: 84
    • Dimensions: 6x14
    Kitchen
    • Features: Floor Covering: Luxury Vinyl Plank
    • Area: 98
    • Dimensions: 7x14
    Living room
    • Features: Floor Covering: Luxury Vinyl Plank
    • Area: 154
    • Dimensions: 11x14
    Heating
    • Electric, Forced Air
    Cooling
    • Central Air, Electric
    Appliances
    • Included: Electric Water Heater, Dishwasher, Disposal, Dryer, Electric Cooktop, Microwave, Refrigerator, Washer
    • Laundry: 2nd Floor
    Features
    • Walk-In Closet(s), Kitchen/Dining Room Combo, Entrance Foyer, Eat-in Kitchen, Pantry
    • Flooring: Carpet
    • Doors: Panel Door(s), Sliding Doors
    • Has basement: No
    • Has fireplace: No
    • Fireplace features: None
    Interior area
    • Total structure area: 1,396
    • Total interior livable area: 1,396 sqft
    • Finished area above ground: 1,396
    • Finished area below ground: 0

    Property

    Parking
    • Total spaces: 2
    • Parking features: Attached, Garage, Garage Door Opener
    • Attached garage spaces: 2
    Features
    • Levels: Two
    • Patio & porch: Patio
    Lot
    • Size: 5,227 Square Feet
    • Dimensions: 0.12
    • Features: Adjoins Common Ground
    Details
    • Parcel number: 20057973700206A.0000000
    • Special conditions: Standard

    Construction

    Type & style
    • Home type: Townhouse
    • Architectural style: Traditional
    • Property subtype: Townhouse
    • Attached to another structure: Yes
    Materials
    • Stone Veneer, Brick Veneer, Vinyl Siding
    • Foundation: Slab
    Condition
    • Year built: 2006

    Utilities & green energy

    • Sewer: Public Sewer
    • Water: Public

    Community & HOA

    Community
    • Subdivision: Magnolia Village
    HOA
    • HOA fee: $155 monthly
    Location
    • Region: Ofallon

    Financial & listing details

    • Price per square foot: $190/sqft
    • Tax assessed value: $219,381
    • Annual tax amount: $2,170
    • Date on market: 5/17/2023
    • Cumulative days on market: 50 days
    • Listing terms: Cash,Conventional,FHA,VA Loan
    • Ownership: Private
    • Road surface type: Concrete

    Price history

    DateEventPrice
    7/6/2023Pending sale$224,900$161/sqft
    Source: MARIS #23024170 Report a problem
    6/29/2023Sold--
    Source: MARIS #23024170 Report a problem
    5/21/2023Contingent$224,900$161/sqft
    Source: MARIS #23024170 Report a problem
    5/17/2023Listed for sale$224,900$161/sqft
    Source: MARIS #23024170 Report a problem
    6/13/2019Sold--
    Source: Agent Provided Report a problem
    1/24/2007Sold--
    Source: Public Record Report a problem

    Public tax history

    YearProperty taxesTax assessment
    2025$2,692 -0.7%$41,682 +2.2%
    2024$2,710 0%$40,776
    2023$2,711 +25%$40,776 +34.7%
    2022$2,170 $30,261
    2021-- $30,261 +18.3%
    2020-- $25,577
    2019$1,900 $25,577 +4.6%
    2018$1,900 +1.7%$24,458
    2017$1,868 +6.2%$24,458 +6.6%
    2016$1,758 +7.5%$22,934
    2015$1,635 +1.8%$22,934 +3.4%
    2014$1,607 $22,173
    2013-- $22,173 -4.4%
    2012-- $23,190 -4.7%
    2011-- $24,330
    2010-- $24,330
    2009-- $24,330 -2.3%
    2008-- $24,910 +149.1%
    2007-- $10,000
    2006-- --
    2005-- --
    Find assessor info on the county website

    Neighborhood: 63366

    Nearby schools

    GreatSchools rating
    Schools provided by the listing agent
    • Elementary: Joseph L. Mudd Elem.
    • Middle: Ft. Zumwalt West Middle
    • High: Ft. Zumwalt West High

    Source: MARIS. This data may not be complete. We recommend contacting the local school district to confirm school assignments for this home.

    Get a cash offer in 3 minutes
    Find out how much your home could sell for in as little as 3 minutes with a no-obligation cash offer.
    Estimated market value
    $265,800
    Get a cash offer in 3 minutes
    Find out how much your home could sell for in as little as 3 minutes with a no-obligation cash offer.
    Estimated market value
    $265,800